Experience contemporary condominium living at Willow Woods at Overton! Built in 2025, this beautifully designed ranch - The Erie Model first floor end unit offers 1,515 square feet of spacious, single-level living with 2 bedrooms and 2 full bathrooms. A welcoming ground-level entrance opens to an expansive floor plan featuring high ceilings, elegant tray ceiling details, recessed lighting, and an inviting living and dining area highlighted by a natural gas fireplace. The thoughtfully designed eat-in kitchen features quartz countertops, a pantry, and ample preparation and storage space. The primary suite offers generous closet space and a private bathroom with double vanities, while the second bedroom provides flexibility for guests or a home office. Additional features include central air conditioning, natural gas heating, a dedicated laundry area, abundant storage, and an attached one-car garage. Enjoy outdoor relaxation on the private patio overlooking a wooded setting. Community amenities include a clubhouse, fitness center, swimming pool, tennis courts, and basketball courts. Conveniently located near shopping, dining, and major roadways, this condominium offers modern design, functional living space, and a desirable community setting.
New construction
$629,999
79 Willow Circle, Coram, NY 11727
2beds
1,515sqft
Condominium, Residential
Built in 2025
-- sqft lot
$-- Zestimate®
$416/sqft
$455/mo HOA
What's special
Central air conditioningModern designFunctional living spaceAttached one-car garageRecessed lightingHigh ceilingsExpansive floor plan
- 9 days
- 224
- 5
Zillow last checked:
Listing updated:
Listed by:
BH&G R E Realty Connect 631-865-7745,
Paul A. Musso SFR 631-865-7745,
Peter S. Musso CBR 631-865-7745,
BH&G R E Realty Connect
Source: OneKey® MLS as distributed by MLS GRID,MLS#: 1066159
Facts & features
Interior
Bedrooms & bathrooms
- Bedrooms: 2
- Bathrooms: 2
- Full bathrooms: 2
Heating
- Hot Air, Natural Gas
Cooling
- Central Air
Appliances
- Included: Dishwasher, Dryer, Gas Oven, Gas Range, Refrigerator, Washer
- Laundry: Washer/Dryer Hookup, In Hall
Features
- First Floor Bedroom, First Floor Full Bath, Chefs Kitchen, Double Vanity, Eat-in Kitchen, Entrance Foyer, Formal Dining, High Ceilings, His and Hers Closets, Open Floorplan, Open Kitchen, Pantry, Primary Bathroom, Master Downstairs, Quartz/Quartzite Counters, Recessed Lighting, Stone Counters, Tray Ceiling(s), Walk Through Kitchen, Walk-In Closet(s)
- Doors: ENERGY STAR Qualified Doors
- Basement: None
- Attic: Partial
- Number of fireplaces: 1
- Fireplace features: Gas
- Common walls with other units/homes: End Unit
Interior area
- Total structure area: 1,515
- Total interior livable area: 1,515 sqft
Property
Parking
- Total spaces: 2
- Parking features: Attached
- Garage spaces: 1
Features
- Levels: One
Details
- Parcel number: 0200523100200035000
- Special conditions: None
Construction
Type & style
- Home type: Condo
- Property subtype: Condominium, Residential
- Attached to another structure: Yes
Materials
- Frame, Vinyl Siding
- Foundation: Slab
Condition
- New Construction
- New construction: Yes
- Year built: 2025
Details
- Builder model: The Erie
Utilities & green energy
- Sewer: Public Sewer
- Water: Public
- Utilities for property: Electricity Connected, Natural Gas Connected, Sewer Connected, Underground Utilities, Water Connected
Community & HOA
Community
- Subdivision: Willow Wood at Coram
HOA
- Has HOA: Yes
- Amenities included: Basketball Court, Clubhouse, Fitness Center, Gated, Playground, Pool, Tennis Court(s)
- Services included: Common Area Maintenance, Maintenance Grounds, Pool Service, Sewer, Snow Removal, Trash
- HOA fee: $455 monthly
Location
- Region: Coram
Financial & listing details
- Price per square foot: $416/sqft
- Annual tax amount: $8,135
- Date on market: 10/27/2026
- Cumulative days on market: 10 days
- Listing agreement: Exclusive Right To Sell
- Electric utility on property: Yes
Estimated market value
Not available
Estimated sales range
Not available
Not available
Price history
| Date | Event | Price |
|---|---|---|
| 10/27/2026 | Listed for sale | $629,999+2.4%$416/sqft |
Source:  OneKey® MLS as distributed by MLS GRID #1066159 Report a problem | ||
| 10/20/2026 | Listing removed | $615,000$406/sqft |
Source: OneKey® MLS as distributed by MLS GRID #1026052 Report a problem | ||
| 8/21/2026 | Pending sale | $615,000$406/sqft |
Source: OneKey® MLS as distributed by MLS GRID #1026052 Report a problem | ||
| 7/15/2026 | Price change | $615,000+3.4%$406/sqft |
Source: OneKey® MLS as distributed by MLS GRID #1026052 Report a problem | ||
| 6/12/2026 | Listed for sale | $595,000$393/sqft |
Source:  Klar Organization Report a problem | ||
Public tax history
Tax history is unavailable.
Monthly payment
Climate risks
Neighborhood: 11727
Nearby schools
Schools provided by the listing agent
- Elementary: Coram Elementary School
- Middle: Longwood Junior High School
- High: Longwood High School
Source: OneKey® MLS as distributed by MLS GRID. This data may not be complete. We recommend contacting the local school district to confirm school assignments for this home.


Similar homes
- $579,0003 bd3 ba2k sqft235 Kettles Lane, Medford, NY 11763For Sale

 MLS ID #1009251, Jennifer Nyx SRES, Listing by: EXP Realty. OneKey® MLS as distributed by MLS GRID
- $599,0002 bd2 ba1.8k sqft262 Pond Circle #262, Mount Sinai, NY 11766For Sale
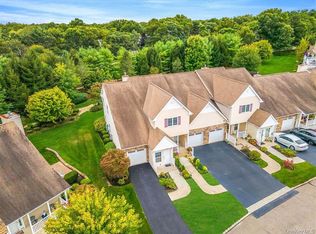 MLS ID #1069464, Tracy L. Boucher CBR, Listing by: Signature Premier Properties. OneKey® MLS as distributed by MLS GRID
- $599,0002 bd2 ba1.5k sqft41 Chippendale Drive, Mount Sinai, NY 11766For Sale
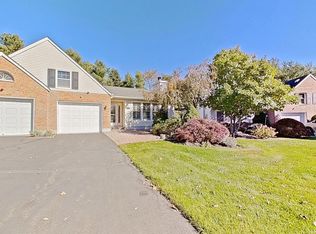 MLS ID #1069491, Ray Manzoni CBR, Listing by: Manzoni Real Estate. OneKey® MLS as distributed by MLS GRID
- $696,9004 bd3 ba1.8k sqft2 Winfield Davis Drive, Coram, NY 11727New Construction
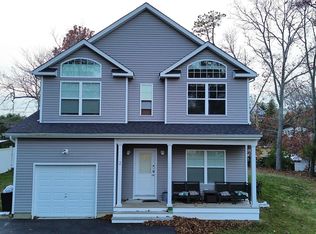 MLS ID #1012718, Daniel Hernandez, Listing by: CLMA Realty. OneKey® MLS as distributed by MLS GRID
- $675,0004 bd3 ba2k sqft26 Cedar Lane, Middle Island, NY 11953For SaleMLS ID #1045364, William Amado, Listing by: BH&G R E Realty Connect. OneKey® MLS as distributed by MLS GRID
- $375,0002 bd2 ba1k sqft236 skyline Drive, Coram, NY 11727For SaleMLS ID #1066312, Debra Hoffer, Listing by: Century 21 Princeton Prop. OneKey® MLS as distributed by MLS GRID
- $509,0002 bd2 ba1.2k sqft5 White Oak Court #5, Coram, NY 11727For SaleMLS ID #981936, Renee Steinberg, Listing by: RE/MAX Signature Real Estate. OneKey® MLS as distributed by MLS GRID
- $764,9904 bd3 ba1.8k sqftN/C Westfield Lot 0 Rd, Coram, NY 11727For SaleMLS ID #999837, Lisa M. Ortiz, Listing by: Kelly Real Estate Inc. OneKey® MLS as distributed by MLS GRID
- $549,0003 bd3 ba1.5k sqft10 Iowa Street, Coram, NY 11727For SaleMLS ID #1047980, Maria S. Palmar ABRM E-PRO, Listing by: Maria S Palmar. OneKey® MLS as distributed by MLS GRID
- $559,0002 bd2 ba1.2k sqft8 Flanders Court, Ridge, NY 11961For SaleMLS ID #1069695, Mildred Thomas GRI, Listing by: Signature Premier Properties. OneKey® MLS as distributed by MLS GRID
- $699,9994 bd2 ba1.4k sqft2506 Pond Road, Ronkonkoma, NY 11779For SaleMLS ID #1068647, Bryan J. Karp CBR, Listing by: Coldwell Banker American Homes. OneKey® MLS as distributed by MLS GRID
- $649,0003 bd2 ba1.6k sqft11 Marbeth Circle, Miller Place, NY 11764For SaleMLS ID #1064133, Anna Marie Fiore CBR, Listing by: Fiore Real Estate Sales Corp. OneKey® MLS as distributed by MLS GRID
- $599,0002 bd2 ba1.8k sqft7 Sagaponack Court, Ridge, NY 11961For SaleMLS ID #1050174, James S. Sigerson, Listing by: Century 21 Cor Ace Realty Inc. OneKey® MLS as distributed by MLS GRID
- $639,0003 bd2 ba1.5k sqft345 Auborn Avenue, Shirley, NY 11967For SaleMLS ID #1063893, John W. Liberti Jr CRB CRS, Listing by: John Liberti Real Estate. OneKey® MLS as distributed by MLS GRID
- $649,9904 bd2 ba1.4k sqft122 Rocky Point Landing Road, Rocky Point, NY 11778For SaleMLS ID #1003076, Shawn C. Hough, Listing by: H & G Realty New York. OneKey® MLS as distributed by MLS GRID
- $650,0002 bd3 ba1.3k sqft20 Sonata Court, Lake Grove, NY 11755For SaleMLS ID #1045573, Stacy L. Zigman E-PRO SFR SRES CRS, Listing by: RE/MAX City Square. OneKey® MLS as distributed by MLS GRID
- $599,0004 bd4 ba1.2k sqft146 Moriches Middle Island Road, Shirley, NY 11967For SaleMLS ID #1020523, Claudia A. Betancourt, Listing by: Telemundo Realty Corp. OneKey® MLS as distributed by MLS GRID
- $634,9003 bd3 ba1.9k sqft149 Windward Court S, Port Jefferson, NY 11777For SaleMLS ID #1030359, Patricia A. Massimo CBR, Listing by: Coldwell Banker American Homes. OneKey® MLS as distributed by MLS GRID
- $679,9994 bd2 ba1.8k sqft7 Charm City Drive, Port Jefferson Station, NY 11776For SaleMLS ID #1061522, Gina M. Amen PSA, Listing by: American Real Estate Assoc Inc. OneKey® MLS as distributed by MLS GRID
- $629,9984 bd3 ba1.9k sqft59 Woodhull Landing Road, Sound Beach, NY 11789For SaleMLS ID #1046235, Martin G. Hammer CBR, Listing by: H & G Realty New York. OneKey® MLS as distributed by MLS GRID
