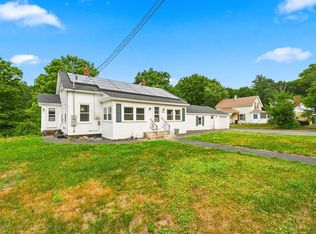
LIVE IN ONE, RENT THE OTHER! An excellent opportunity for owner-occupants and investors alike! Welcome to 110-112 School St S, Barre, a spacious duplex-style two-family offering the perfect blend of comfort, convenience, and income potential! Each unit features 6 Rms, 3 Brs, and 1 Full Ba, along with separate utilities, charming farmer's porches, and private level yard space. Numerous improvements vary by unit, including updated heating, electrical, windows, flooring, kitchens, baths, and fresh paint! Appliances 2 refrigerators, 2 electric stoves remain in units, with washer/dryer hookups in the owner's unit. Low maintenance siding and separate paved off-street parking add to the appeal. Currently owner-occupied, with the previously rented unit generating $2,000/month with only town water/sewer included. Enjoy the NEW High Plains Park across the street! Conveniently located near local eateries, shopping, farm stands, and more, with commuter Rts 67 & 122 close by. WHY NOT LET RENTAL INCOME HELP PAY YOUR MORTGAGE? A wonderful opportunity to build equity while enjoying the benefits of homeownership! Showings begin at 1st Open House Saturday Nov 14th from 10AM - 12PM
For sale
$399,900
110-112 School St S, Barre, MA 01005
6beds
2,328sqft
Duplex
Built in 1910
-- sqft lot
$-- Zestimate®
$172/sqft
$-- HOA
What's special
Updated heatingPrivate level yard spaceSeparate paved off-street parkingFresh paintLow maintenance siding
- 1 hour
- 53
- 1
Zillow last checked:
Listing updated:
Listed by:
Donna Warfield 508-479-1407,
RE/MAX Vision 508-595-9900
Source: MLS PIN,MLS#: 73600933
Facts & features
Interior
Bedrooms & bathrooms
- Bedrooms: 6
- Bathrooms: 2
- Full bathrooms: 2
Heating
- Forced Air, Oil, Baseboard
Appliances
- Included: Range, Refrigerator
- Laundry: Electric Dryer Hookup, Washer Hookup
Features
- Ceiling Fan(s), Storage, Country Kitchen, Living Room, Dining Room, Kitchen
- Flooring: Tile, Carpet, Varies, Laminate, Hardwood, Wood
- Doors: Insulated Doors
- Windows: Box/Bay/Bow Window(s), Insulated Windows
- Basement: Full,Interior Entry,Concrete,Unfinished
- Has fireplace: No
Interior area
- Total structure area: 2,328
- Total interior livable area: 2,328 sqft
- Finished area above ground: 2,328
Video & virtual tour
Property
Parking
- Total spaces: 4
- Parking features: Paved Drive, Off Street, Assigned, Paved
- Uncovered spaces: 4
Features
- Patio & porch: Porch
- Pool features: Above Ground
- Frontage length: 106.00
Lot
- Size: 6,692 Square Feet
- Features: Level
Details
- Foundation area: 1152
- Parcel number: M:000G B:0370 L:0000
- Zoning: R15
Construction
Type & style
- Home type: MultiFamily
- Property subtype: Duplex
Materials
- Frame
- Foundation: Concrete Perimeter
- Roof: Shingle
Condition
- Year built: 1910
Utilities & green energy
- Electric: Circuit Breakers, 100 Amp Service, Individually Metered
- Sewer: Public Sewer
- Water: Public
- Utilities for property: for Electric Range, for Electric Oven, for Electric Dryer, Washer Hookup, Varies per Unit
Green energy
- Energy efficient items: Varies per Unit
Community & HOA
Community
- Features: Shopping, Park, Golf, Medical Facility, Highway Access, House of Worship, Public School, Sidewalks
Location
- Region: Barre
Financial & listing details
- Price per square foot: $172/sqft
- Tax assessed value: $232,400
- Annual tax amount: $3,103
- Date on market: 11/12/2026
- Total actual rent: 0
- Road surface type: Paved
Estimated market value
Not available
Estimated sales range
Not available
Not available
Price history
| Date | Event | Price |
|---|---|---|
| 11/11/2026 | Listed for sale | $399,900$172/sqft |
Source: MLS PIN #73600933 Report a problem | ||
Public tax history
Tax history is unavailable.
Monthly payment
Est. payment
Payment breakdown
Explore the cost of this home by adjusting the details. Changes won't be saved.Climate risks
Neighborhood: 01005
Nearby schools
Schools provided by the listing agent
- Elementary: Ruggles Lane K-5
- Middle: Quabbin 6-8
- High: Quabbin 9-12
Source: MLS PIN. This data may not be complete. We recommend contacting the local school district to confirm school assignments for this home.

Similar homes
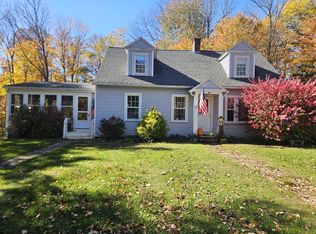
- $375,0006 bd3 ba2.3k sqft270 N Brookfield Rd, Barre, MA 01005For Sale
 MLS ID #73554655, Brian O'Connell, Keller Williams Elite. MLS PIN
- $375,0005 bd2 ba2.6k sqft43 Summer St, Barre, MA 01005For Sale
 MLS ID #73546060, Justin Neylon, William Neylon Real Est.. MLS PIN
- $--4 bd4 ba2.2k sqft10 Thurston Hill Rd, Rutland, MA 01543AuctionAuction.com 2
- $439,0003 bd2 ba1.6k sqft74 Elm St N, Barre, MA 01005For Sale
 MLS ID #73588264, Justin Neylon, William Neylon Real Est.. MLS PIN
