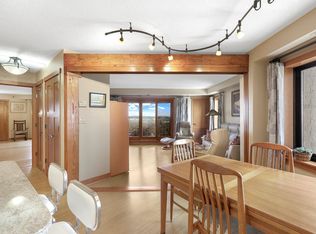
Discover the perfect combination of space, views, location, and amenities in this beautifully updated two-story, 2+ den residence at The Falls Pinnacle. One of only seven exclusive townhomes in the building. Thoughtfully redesigned with an open, airy layout, this home features numerous updates, including the removal of interior walls to maximize natural light and create a bright, modern living space. On the main floor, enjoy the charm of a classic wood-burning fireplace and a sunroom that fills the home with natural light year-round. Step outside to three private outdoor spaces, two offering breathtaking views of the Mississippi River, Nicollet Island, and the downtown skyline — perfect for morning coffee, sunset unwinding, or entertaining guests. Upstairs, the primary bedroom showcases vaulted ceilings and a walk-in closet, accompanied by a spacious second bedroom and in-unit laundry on the same level. Perched on the 4th floor, this unique residence offers direct access to The Falls Pinnacle’s impressive resort-style amenities, including a beautifully landscaped rooftop garden plaza with grills, a fitness center, sauna, steam room, indoor pool, hot tub, yoga studio, party room, theater, lounge, business center, conference rooms, shared workspaces, and private offices — all just steps from your door. Secure, deeded indoor parking is included, with additional parking and storage options available.
Located in the vibrant St. Anthony Main district, you’ll enjoy walkable access to riverfront trails, parks, dining, shopping, entertainment, downtown, the University of Minnesota, and major transit lines.
HOA dues cover high-speed internet, heat, A/C, water, sewer, trash, and parking — everything except electric. A rare ownership opportunity in one of Minneapolis' most desirable neighborhoods.
Closed
$525,000
110 1st Ave NE Unit F412, Minneapolis, MN 55413
2beds
1,740sqft
High Rise
Built in 1983
-- sqft lot
$531,600 Zestimate®
$302/sqft
$3,394 Estimated rent
Home value
$531,600
$494,000 - $574,000
$3,394/mo
Zestimate® history
Owner options
List your home for rent
$3,394/mo
Rent Zestimate®
Find your next renter with Zillow Rental Manager. Plus, with online applications, you can quickly screen prospective tenants – for free.
$3,394/mo
Rent Zestimate®
Refinance and save
$5,069/mo
Est. payment
Refinancing to a lower rate could help reduce your monthly payments and save thousands over the life of the loan.
$5,069/mo
Est. payment
Explore your selling options
Work with a Zillow partner agent
Leverage their expertise and Zillow's premium Showcase listings to get your home seen by more buyers.
Get startedList with your own agent
Get your home in front of millions of buyers by listing it on Zillow.
Learn how to do itSell it yourself
Take full control of how buyers see your home on Zillow by listing For Sale by Owner (FSBO).
List your homeWhat's special
Classic wood-burning fireplaceThree private outdoor spacesSpacious second bedroomOpen airy layoutWalk-in closet
Zillow last checked:
Listing updated:
Listed by:
Aleksa Faye Montpetit 305-215-3461,
DRG
Bought with:
Cindy D Pelletier
Compass
Desiree Zimmerman
Source: NorthstarMLS as distributed by MLS GRID,MLS#: 6820871
Facts & features
Interior
Bedrooms & bathrooms
- Bedrooms: 2
- Bathrooms: 2
- Full bathrooms: 1
- 3/4 bathrooms: 1
Bedroom
- Level: Upper
- Area: 204 Square Feet
- Dimensions: 12x17
Bedroom 2
- Level: Upper
- Area: 176 Square Feet
- Dimensions: 11x16
Den
- Level: Main
- Area: 120 Square Feet
- Dimensions: 12x10
Kitchen
- Level: Main
- Area: 154 Square Feet
- Dimensions: 11x14
Living room
- Level: Main
- Area: 552 Square Feet
- Dimensions: 23x24
Heating
- Forced Air, Heat Pump
Cooling
- Central Air
Appliances
- Included: Dishwasher, Disposal, Dryer, Microwave, Refrigerator, Stainless Steel Appliance(s), Washer
- Laundry: Laundry Closet, In Unit, Upper Level
Features
- Basement: None
- Number of fireplaces: 1
- Fireplace features: Living Room, Wood Burning
Interior area
- Total structure area: 1,740
- Total interior livable area: 1,740 sqft
- Finished area above ground: 1,740
- Finished area below ground: 0
Property
Parking
- Total spaces: 1
- Parking features: Assigned, Attached, Heated Garage, Garage, Secured, Underground
- Attached garage spaces: 1
Accessibility
- Accessibility features: None
Features
- Levels: Two
- Stories: 2
- Patio & porch: Deck, Patio, Terrace
- Has private pool: Yes
- Pool features: In Ground, Heated, Indoor, Shared
- Has view: Yes
- View description: River
- Has water view: Yes
- Water view: River
- Waterfront features: River Front, River View
- Frontage length: Water Frontage: 0
Lot
- Size: 1.64 Acres
- Features: Near Public Transit
Details
- Foundation area: 1740
- Additional parcels included: 2302924211175
- Parcel number: 2302924210651
- Zoning description: Residential-Multi-Family
Construction
Type & style
- Home type: Condo
- Property subtype: High Rise
- Attached to another structure: Yes
Materials
- Brick, Concrete
Condition
- New construction: No
- Year built: 1983
Utilities & green energy
- Gas: Other
- Sewer: City Sewer/Connected
- Water: City Water/Connected
Community & HOA
Community
- Security: Fire Sprinkler System, Secured Garage/Parking
- Subdivision: Cic 1486 The Falls & Pinnacle Pr
HOA
- Has HOA: Yes
- Amenities included: Guard - 24 Hour, Car Wash, Common Garden, Concrete Floors & Walls, Deck, Elevator(s), Fire Sprinkler System, Spa/Hot Tub, Lobby Entrance, Patio, Sauna
- Services included: Air Conditioning, Maintenance Structure, Controlled Access, Hazard Insurance, Heating, Internet, Maintenance Grounds, Parking, Professional Mgmt, Sanitation, Security Staff, Sewer, Shared Amenities, Snow Removal, Water
- HOA fee: $1,744 monthly
- HOA name: First Service Residential
- HOA phone: 952-277-2700
Location
- Region: Minneapolis
Financial & listing details
- Price per square foot: $302/sqft
- Annual tax amount: $4,962
- Date on market: 11/21/2025
- Cumulative days on market: 198 days
Price history
| Date | Event | Price |
|---|---|---|
| 3/30/2026 | Sold | $525,000$302/sqft |
Source:  NorthstarMLS as distributed by MLS GRID #6820871 Report a problem NorthstarMLS as distributed by MLS GRID #6820871 Report a problem | ||
| 2/5/2026 | Pending sale | $525,000$302/sqft |
Source: NorthstarMLS as distributed by MLS GRID #6820871 Report a problem | ||
| 11/21/2025 | Listed for sale | $525,000$302/sqft |
Source: NorthstarMLS as distributed by MLS GRID #6820871 Report a problem | ||
| 11/3/2025 | Pending sale | $525,000$302/sqft |
Source: NorthstarMLS as distributed by MLS GRID #6788488 Report a problem | ||
| 9/13/2025 | Price change | $525,000-4.5%$302/sqft |
Source: NorthstarMLS as distributed by MLS GRID #6788488 Report a problem | ||
| 6/29/2025 | Listed for sale | $550,000+41.1%$316/sqft |
Source: NorthstarMLS as distributed by MLS GRID #6743582 Report a problem | ||
| 7/14/2014 | Sold | $389,900$224/sqft |
Source: NorthstarMLS as distributed by MLS GRID #4550162 Report a problem | ||
Public tax history
Tax history is unavailable.
Neighborhood: East Bank-Nicollet Island
Nearby homes
- $323,0002 bd2 ba1.2k sqft20 2nd St NE UNIT P901, Minneapolis, MN 55413Sold

- $216,9001 bd1 ba976 sqft20 2nd St NE UNIT P1704, Minneapolis, MN 55413Sold
- $252,5001 bd1 ba813 sqft20 2nd St NE UNIT P2202, Minneapolis, MN 55413Sold

- $325,0002 bd2 ba1.2k sqft110 1st Ave NE UNIT F701, Minneapolis, MN 55413Sold

- $194,0001 bd1 ba912 sqft110 1st Ave NE UNIT F605, Minneapolis, MN 55413Sold
- $249,9001 bd1 ba886 sqft110 1st Ave NE UNIT F704, Minneapolis, MN 55413For Sale
- $247,5001 bd1 ba926 sqft110 1st Ave NE UNIT F1502, Minneapolis, MN 55413Sold
- $500,0002 bd2 ba1.7k sqft110 1st Ave NE UNIT F409, Minneapolis, MN 55413Sold
- $300,0002 bd2 ba1.2k sqft110 1st Ave NE UNIT F803, Minneapolis, MN 55413Sold
Nearby schools
GreatSchools rating
- 2/10Webster ElementaryGrades: PK-5Distance: 0.5 mi
- 2/10Northeast Middle SchoolGrades: 6-8Distance: 2.6 mi
- 4/10Edison Senior High SchoolGrades: 9-12Distance: 1.5 mi
Get a cash offer in 3 minutes
Find out how much your home could sell for in as little as 3 minutes with a no-obligation cash offer.
Estimated market value
$531,600
Get a cash offer in 3 minutes
Find out how much your home could sell for in as little as 3 minutes with a no-obligation cash offer.
Estimated market value
$531,600
- Minnesota
- Hennepin County
- Minneapolis
- 55413
- East Bank-Nicollet Island
- 110 1st Ave NE Unit F412
Nearby cities
Nearby neighborhoods
Nearby zip codes
Other Minneapolis Topics
