Currently under construction - Check out the craftsmanship in this brand new Baas Construction home! One level living with easy access to 169. Home features a 2 bed, 2 bath spacious open concept with vaulted ceilings. The kitchen features knotty alder woodwork and brand new stainless steel appliances. You'll love entertaining friends and family at the kitchen island with open concept living area. In floor heat and insulated 2 car garage. Gas line and electric are roughed into the corner of the living room if a fireplace is desired! Buyers have the option to pick some of the interior finishes if home is purchased prior to builder selections. Don't miss out on this beautifully crafted home. Photos from sister home in the same development.
Closed
$309,900
110 Bal Veld Dr, Pease, MN 56363
2beds
1,234sqft
Twin Home
Built in 2024
6,969 Square Feet Lot
$317,800 Zestimate®
$251/sqft
$2,013 Estimated rent
Home value
$317,800
Estimated sales range
Not available
$2,013/mo
Zestimate® history
Owner options
List your home for rent
$2,013/mo
Rent Zestimate®
Find your next renter with Zillow Rental Manager. Plus, with online applications, you can quickly screen prospective tenants – for free.
$2,013/mo
Rent Zestimate®
Refinance and save
$1,949/mo
Est. payment
Refinancing to a lower rate could help reduce your monthly payments and save thousands over the life of the loan.
$1,949/mo
Est. payment
Explore your selling options
Work with a Zillow partner agent
Leverage their expertise and Zillow's premium Showcase listings to get your home seen by more buyers.
Get startedList with your own agent
Get your home in front of millions of buyers by listing it on Zillow.
Learn how to do itSell it yourself
Take full control of how buyers see your home on Zillow by listing For Sale by Owner (FSBO).
List your homeWhat's special
Kitchen islandOne level livingVaulted ceilingsSpacious open conceptKnotty alder woodworkIn floor heat
Zillow last checked:
Listing updated:
Listed by:
Peterson & Co. 612-709-0293,
Keller Williams Integrity NW,
Jenny Sommerlot 320-260-5668
Bought with:
Peterson & Co.
Keller Williams Integrity NW
Jenny Sommerlot
Source: NorthstarMLS as distributed by MLS GRID,MLS#: 6634938
Facts & features
Interior
Bedrooms & bathrooms
- Bedrooms: 2
- Bathrooms: 2
- Full bathrooms: 1
- 3/4 bathrooms: 1
Bedroom
- Level: Main
- Area: 192 Square Feet
- Dimensions: 12 x 16
Bedroom 2
- Level: Main
- Area: 132 Square Feet
- Dimensions: 11 x 12
Kitchen
- Level: Main
- Area: 272 Square Feet
- Dimensions: 16 x 17
Laundry
- Level: Main
- Area: 40 Square Feet
- Dimensions: 5 x 8
Living room
- Level: Main
- Area: 272 Square Feet
- Dimensions: 16 x 17
Heating
- Ductless Mini-Split, In-Floor Heating
Cooling
- Ductless Mini-Split
Appliances
- Included: Dishwasher, Microwave, Range, Refrigerator, Tankless Water Heater
- Laundry: Electric Dryer Hookup, Laundry Room, Main Level, In Unit, Washer Hookup
Features
- Basement: None
- Has fireplace: No
Interior area
- Total structure area: 1,234
- Total interior livable area: 1,234 sqft
- Finished area above ground: 1,234
- Finished area below ground: 0
Property
Parking
- Total spaces: 2
- Parking features: Attached, Insulated Garage
- Attached garage spaces: 2
Accessibility
- Accessibility features: No Stairs External, No Stairs Internal, Partially Wheelchair
Features
- Levels: One
- Stories: 1
- Patio & porch: Patio
Lot
- Size: 6,969 Square Feet
- Dimensions: 136 x 50
Details
- Foundation area: 1234
- Parcel number: 237610020
- Zoning description: Residential-Single Family
Construction
Type & style
- Home type: SingleFamily
- Property subtype: Twin Home
- Attached to another structure: Yes
Materials
- Roof: Age 8 Years or Less
Condition
- New construction: Yes
- Year built: 2024
Details
- Builder name: BAAS CONSTRUCTION INC
Utilities & green energy
- Electric: Circuit Breakers
- Gas: Natural Gas
- Sewer: City Sewer/Connected
- Water: City Water/Connected
Community & HOA
HOA
- Has HOA: No
Location
- Region: Pease
Financial & listing details
- Price per square foot: $251/sqft
- Date on market: 11/25/2024
- Cumulative days on market: 235 days
- Road surface type: Paved
Price history
| Date | Event | Price |
|---|---|---|
| 10/29/2025 | Sold | $309,900$251/sqft |
Source:  NorthstarMLS as distributed by MLS GRID #6634938 Report a problem NorthstarMLS as distributed by MLS GRID #6634938 Report a problem | ||
| 7/15/2025 | Pending sale | $309,900$251/sqft |
Source: NorthstarMLS as distributed by MLS GRID #6634938 Report a problem | ||
| 4/25/2025 | Price change | $309,900+3.3%$251/sqft |
Source: NorthstarMLS as distributed by MLS GRID #6634938 Report a problem | ||
| 11/25/2024 | Listed for sale | $299,900$243/sqft |
Source: NorthstarMLS as distributed by MLS GRID #6634938 Report a problem | ||
Public tax history
Tax history is unavailable.
Neighborhood: 56363
Nearby homes
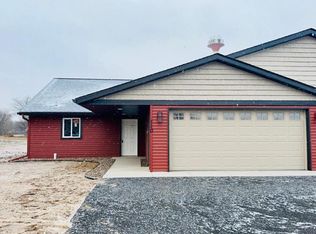
- $333,9002 bd2 ba1.2k sqft109 Bal Veld Dr, Pease, MN 56363For Sale
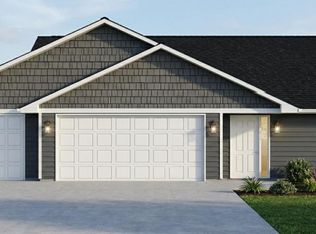
- $349,9002 bd2 ba1.2k sqft119 Rechter Veld Ct, Pease, MN 56363Pending

- $389,9002 bd2 ba1.3k sqft115 Rechter Veld Ct, Pease, MN 56363Pending
- $349,9002 bd2 ba1.3k sqftRechter Veld Ct, Pease, MN 56363For Sale
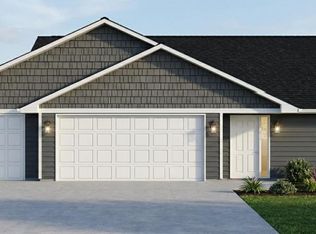
- $379,9002 bd1 ba1.2k sqftBal Veld Dr, Pease, MN 56363For Sale
- $300,300-- bd-- ba1.3k sqft107 Bal Veld Dr, Pease, MN 56363Off Market
- $319,9002 bd1 ba2.3k sqft112 Bal Veld Dr, Pease, MN 56363Sold
- $285,0002 bd1 ba1.2k sqft106 Bal Veld Dr, Pease, MN 56363Sold
Nearby schools
GreatSchools rating
- 5/10Milaca Elementary SchoolGrades: PK-6Distance: 3.7 mi
- 7/10Milaca Secondary High SchoolGrades: 7-12Distance: 3.7 mi
Get a cash offer in 3 minutes
Find out how much your home could sell for in as little as 3 minutes with a no-obligation cash offer.
Estimated market value
$317,800
Get a cash offer in 3 minutes
Find out how much your home could sell for in as little as 3 minutes with a no-obligation cash offer.
Estimated market value
$317,800
- Minnesota
- Mille Lacs County
- Pease
- 56363
- 110 Bal Veld Dr
Nearby cities
Nearby zip codes
Other Pease Topics
