Check out the craftmanship in this brand new Baas Construction home! One level living with easy access to 169. Home features a 2 bed, 2 bath spacious open concept with vaulted ceilings. The kitchen features knotty alder woodwork and brand new stainless steel appliances. You'll love entertaining friends and family at the kitchen island with open concept living area. In floor heat and insulated 2 car garage. Gas line and electric are roughed into the corner of the living room if a fireplace is desired! Buyers have the option to pick some of the interior finishes if home is purchased prior to builder selections. Don't miss out on this beautiful crafted home. Photos from sister home in the same development. Buyers incentive: receive up to $10,000 in lender/builder credits when using builders preferred lender.
Price is subject to change at any time due to material and trade cost increases.
Active
$333,900
109 Bal Veld Dr, Pease, MN 56363
2beds
1,234sqft
:
Get pre-qualified$2,186/mo
Twin Home
Built in 2026
6,969 Square Feet Lot
$-- Zestimate®
$271/sqft
$-- HOA
What's special
One level livingVaulted ceilingsIn floor heat
- 152 days |
- 55 |
- 1 |
Zillow last checked:
Listing updated:
Listed by:
Peterson & Co. 612-709-0293,
Keller Williams Integrity NW,
Jenny Sommerlot 320-260-5668
Source: NorthstarMLS as distributed by MLS GRID,MLS#: 7026331
Facts & features
Interior
Bedrooms & bathrooms
- Bedrooms: 2
- Bathrooms: 2
- Full bathrooms: 1
- 3/4 bathrooms: 1
Bedroom
- Level: Main
- Area: 192 Square Feet
- Dimensions: 12 x 16
Bedroom 2
- Level: Main
- Area: 132 Square Feet
- Dimensions: 11 x 12
Kitchen
- Level: Main
- Area: 272 Square Feet
- Dimensions: 16 x 17
Laundry
- Level: Main
- Area: 40 Square Feet
- Dimensions: 5 x 8
Living room
- Level: Main
- Area: 272 Square Feet
- Dimensions: 16 x 17
Heating
- Ductless Mini-Split, In-Floor Heating
Cooling
- Ductless Mini-Split
Appliances
- Included: Dishwasher, Microwave, Range, Refrigerator, Tankless Water Heater
- Laundry: Electric Dryer Hookup, Laundry Room, Main Level, In Unit, Washer Hookup
Features
- Basement: None
- Has fireplace: No
Interior area
- Total structure area: 1,234
- Total interior livable area: 1,234 sqft
- Finished area above ground: 1,234
- Finished area below ground: 0
Property
Parking
- Total spaces: 2
- Parking features: Attached, Insulated Garage
- Attached garage spaces: 2
Accessibility
- Accessibility features: No Stairs External, No Stairs Internal, Partially Wheelchair
Features
- Levels: One
- Stories: 1
- Patio & porch: Patio
Lot
- Size: 6,969 Square Feet
- Dimensions: 50 x 141 x 50 x 139
Details
- Foundation area: 1234
- Parcel number: 237610040
- Zoning description: Residential-Single Family
Construction
Type & style
- Home type: SingleFamily
- Property subtype: Twin Home
- Attached to another structure: Yes
Materials
- Roof: Age 8 Years or Less
Condition
- New construction: No
- Year built: 2026
Details
- Builder name: BAAS CONSTRUCTION INC
Utilities & green energy
- Electric: Circuit Breakers
- Gas: Natural Gas
- Sewer: City Sewer/Connected
- Water: City Water/Connected
Community & HOA
HOA
- Has HOA: No
Location
- Region: Pease
Financial & listing details
- Price per square foot: $271/sqft
- Annual tax amount: $64
- Date on market: 2/25/2026
- Cumulative days on market: 36 days
- Road surface type: Paved

Erick Peterson
(612) 709-0293
By pressing Contact Agent, you agree that the real estate professional identified above may call/text you about your search, which may involve use of automated means and pre-recorded/artificial voices. You don't need to consent as a condition of buying any property, goods, or services. Message/data rates may apply. You also agree to our Terms of Use. Zillow does not endorse any real estate professionals. We may share information about your recent and future site activity with your agent to help them understand what you're looking for in a home.
Estimated market value
Not available
Estimated sales range
Not available
Not available
Price history
| Date | Event | Price |
|---|---|---|
| 2/25/2026 | Listed for sale | $333,900$271/sqft |
Source:  NorthstarMLS as distributed by MLS GRID #7026331 Report a problem NorthstarMLS as distributed by MLS GRID #7026331 Report a problem | ||
Public tax history
Tax history is unavailable.
Monthly payment
Est. payment
Payment breakdown
Explore the cost of this home by adjusting the details. Changes won't be saved.Climate risks
Neighborhood: 56363
Nearby schools
GreatSchools rating
- 5/10Milaca Elementary SchoolGrades: PK-6Distance: 3.7 mi
- 7/10Milaca Secondary High SchoolGrades: 7-12Distance: 3.7 mi
- $309,9002 bd2 ba1.2k sqft110 Bal Veld Dr, Pease, MN 56363Sold

- $349,9002 bd2 ba1.2k sqft119 Rechter Veld Ct, Pease, MN 56363Pending

- $389,9002 bd2 ba1.3k sqft115 Rechter Veld Ct, Pease, MN 56363Pending
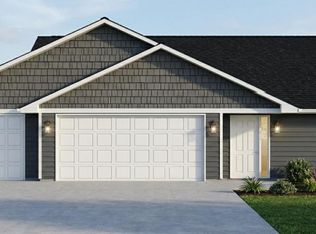
- $349,9002 bd2 ba1.3k sqftRechter Veld Ct, Pease, MN 56363For Sale
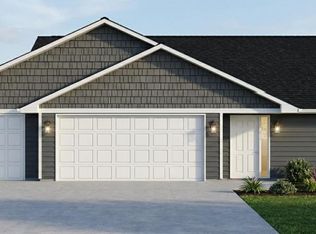
- $379,9002 bd1 ba1.2k sqftBal Veld Dr, Pease, MN 56363For Sale
- $300,300-- bd-- ba1.3k sqft107 Bal Veld Dr, Pease, MN 56363Off Market
- $319,9002 bd1 ba2.3k sqft112 Bal Veld Dr, Pease, MN 56363Sold
- $285,0002 bd1 ba1.2k sqft106 Bal Veld Dr, Pease, MN 56363Sold
Similar homes
- $349,9002 bd2 ba1.3k sqftRechter Veld Ct, Pease, MN 56363For Sale
 MLS ID #7082488, Peterson & Co., Keller Williams Integrity NW. NorthstarMLS as distributed by MLS GRID
 - $379,9002 bd1 ba1.2k sqftBal Veld Dr, Pease, MN 56363For Sale
 MLS ID #7004133, Peterson & Co., Keller Williams Integrity NW. NorthstarMLS as distributed by MLS GRID
 - $350,0003 bd2 ba1.5k sqft7725 Dolphin Rd, Princeton, MN 55371For Sale
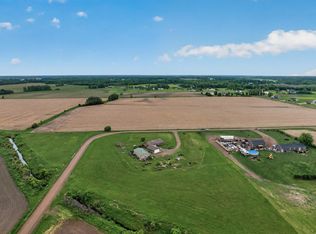 MLS ID #7078965, Chan Slettehaugh, Edina Realty, Inc.. NorthstarMLS as distributed by MLS GRID
 - $380,0002 bd2 ba1.3k sqft8594 Dolphin Rd, Princeton, MN 55371For Sale
 MLS ID #7087178, Steve M Lockwood, Keller Williams Classic Realty. NorthstarMLS as distributed by MLS GRID
 - $--2 bd1 ba1k sqft16075 125th Ave, Milaca, MN 56353AuctionServiceLink Auction
- $299,9002 bd1 ba1.1k sqft9284 95th Ave, Milaca, MN 56353For SaleMLS ID #7034573, Leanne Smith, Home Star Real Estate. NorthstarMLS as distributed by MLS GRID
- $449,0002 bd2 ba1.3k sqft10366 80th Ave, Milaca, MN 56353For SaleMLS ID #7080852, Brian Houts, JPW Realty. NorthstarMLS as distributed by MLS GRID
- $350,0002 bd2 ba1.7k sqft1703 8th Ave N, Princeton, MN 55371For SaleMLS ID #7093916, Heidi J. Voigt, VoigtJohnson. NorthstarMLS as distributed by MLS GRID
- $389,9003 bd2 ba1.6k sqft7057 133rd St, Milaca, MN 56353For SaleMLS ID #7091514, Bobby Kuhlmann, Edina Realty, Inc. NorthstarMLS as distributed by MLS GRID
- $500,0003 bd2 ba1.6k sqft14434 110th St, Foreston, MN 56330For SaleMLS ID #7110040, Jordan Kirschner, eXp Realty. NorthstarMLS as distributed by MLS GRID
- $350,0002 bd2 ba1.5k sqft3941 357th Ave NW, Cambridge, MN 55008For SaleMLS ID #6773013, Taylor Foster, JPW Realty. NorthstarMLS as distributed by MLS GRID
- $--2 bd2 ba1.1k sqft14137 314th Ave NW, Zimmerman, MN 55398AuctionAuction.com 1
- $--3 bd1 ba1k sqft34388 Dolphin St NW, Princeton, MN 55371AuctionAuction.com 1
- $369,0003 bd1 ba1.2k sqft785 401st Ave NW, Stanchfield, MN 55080For SaleMLS ID #7060990, Molly Block, Century 21 Moline Realty Inc. NorthstarMLS as distributed by MLS GRID
- $315,0002 bd3 ba1.4k sqft13239 Lake Place Rd, Zimmerman, MN 55398For SaleMLS ID #7096843, The Huerkamp Home Group, Keller Williams Preferred Rlty. NorthstarMLS as distributed by MLS GRID
- $309,9002 bd1 ba952 sqft8601 Little Rock Rd NE, Foley, MN 56329For SaleMLS ID #7084944, Jason C. Quade, Premier Real Estate Services. NorthstarMLS as distributed by MLS GRID
- $340,0004 bd2 ba1.2k sqft18752 Us Highway 169, Milaca, MN 56353For SaleMLS ID #7016748, Gregory Hiniker, Realty Inc. NorthstarMLS as distributed by MLS GRID
- $374,9003 bd2 ba1.8k sqft26329 150th St, Zimmerman, MN 55398For SaleMLS ID #7032741, Heather Dietrich Feigum, Our Area Homes. NorthstarMLS as distributed by MLS GRID
- $275,0003 bd2 ba1.1k sqft8828 130th St, Milaca, MN 56353For SaleMLS ID #7099322, Dale E Pampuch, Counselor Realty, Inc. NorthstarMLS as distributed by MLS GRID
- $319,0002 bd2 ba1.3k sqft1009 Fairway Dr, Princeton, MN 55371For SaleMLS ID #7103210, Carol Gordon, RE/MAX Results. NorthstarMLS as distributed by MLS GRID
