To be built, one level living single family home with easy access to 169. This single family home features a 2 bed, 2 bath spacious open concept with vaulted ceilings. The kitchen features gorgeous granite countertops and brand new stainless steel appliances. You'll love entertaining friends and family at the kitchen island with open concept living area. In floor heat and insulated 3 car garage. Gas line and electric are roughed into the corner of the living room if a fireplace is desired! Buyers have the option to pick some of the interior finishes if contract is in place prior to builder selections. Don't miss out on this beautifully crafted home. Photos from sister home in the same development. Floorplan in agent supplements.
Price is subject to change at any time due to material and trade cost increases.
Pending
$349,900
119 Rechter Veld Ct, Pease, MN 56363
2beds
1,238sqft
Single Family
Built in 2025
0.28 Acres Lot
$-- Zestimate®
$283/sqft
$-- HOA
What's special
Vaulted ceilingsSpacious open conceptIn floor heat
- 476 days
- 1
- 0
Zillow last checked:
Listing updated:
Listed by:
Peterson & Co. 612-709-0293,
Keller Williams Integrity NW,
Jenny Sommerlot 320-260-5668
Source: NorthstarMLS as distributed by MLS GRID,MLS#: 6742793
Facts & features
Interior
Bedrooms & bathrooms
- Bedrooms: 2
- Bathrooms: 2
- Full bathrooms: 1
- 3/4 bathrooms: 1
Bedroom
- Level: Main
- Area: 185.6 Square Feet
- Dimensions: 11.6 x 16
Bedroom 2
- Level: Main
- Area: 120 Square Feet
- Dimensions: 10 x 12
Dining room
- Level: Main
- Area: 125.8 Square Feet
- Dimensions: 17 x 7.4
Foyer
- Level: Main
- Area: 35.52 Square Feet
- Dimensions: 7.4 x 4.8
Kitchen
- Level: Main
- Area: 289 Square Feet
- Dimensions: 17 x 17
Laundry
- Level: Main
- Area: 43.5 Square Feet
- Dimensions: 5.8 x 7.5
Living room
- Level: Main
- Area: 289 Square Feet
- Dimensions: 17 x 17
Porch
- Level: Main
- Area: 108 Square Feet
- Dimensions: 18 x 6
Heating
- Ductless Mini-Split, In-Floor Heating
Cooling
- Central Air
Appliances
- Included: Microwave, Range, Refrigerator, Stainless Steel Appliance(s), Tankless Water Heater
- Laundry: Laundry Room, Main Level, Washer Hookup
Features
- Basement: None
- Has fireplace: No
Interior area
- Total structure area: 1,238
- Total interior livable area: 1,238 sqft
- Finished area above ground: 1,238
- Finished area below ground: 0
Property
Parking
- Total spaces: 3
- Parking features: Attached, Asphalt, Insulated Garage
- Attached garage spaces: 3
Accessibility
- Accessibility features: Doors 36"+, No Stairs External, No Stairs Internal
Features
- Levels: One
- Stories: 1
- Patio & porch: Patio
- Pool features: None
- Fencing: None
Lot
- Size: 0.28 Acres
- Dimensions: 129 x 20 x 148 x 105
- Features: Tree Coverage - Light
Details
- Foundation area: 1238
- Parcel number: 237610090
- Zoning description: Residential-Single Family
Construction
Type & style
- Home type: SingleFamily
- Property subtype: Single Family
Materials
- Roof: Age 8 Years or Less
Condition
- New construction: No
- Year built: 2025
Details
- Builder name: BAAS CONSTRUCTION INC
Utilities & green energy
- Electric: Circuit Breakers
- Gas: Natural Gas
- Sewer: City Sewer/Connected
- Water: City Water/Connected
Community & HOA
HOA
- Has HOA: No
Location
- Region: Pease
Financial & listing details
- Price per square foot: $283/sqft
- Date on market: 6/23/2025
- Cumulative days on market: 438 days
- Road surface type: Paved
Estimated market value
Not available
Estimated sales range
Not available
Not available
Price history
| Date | Event | Price |
|---|---|---|
| 5/18/2026 | Pending sale | $349,900$283/sqft |
Source:  NorthstarMLS as distributed by MLS GRID #6742793 Report a problem NorthstarMLS as distributed by MLS GRID #6742793 Report a problem | ||
| 11/19/2025 | Price change | $349,900+2.9%$283/sqft |
Source: NorthstarMLS as distributed by MLS GRID #6742793 Report a problem | ||
| 10/30/2025 | Price change | $339,900+3%$275/sqft |
Source: NorthstarMLS as distributed by MLS GRID #6742793 Report a problem | ||
| 9/23/2025 | Price change | $329,900+3.1%$266/sqft |
Source: NorthstarMLS as distributed by MLS GRID #6742793 Report a problem | ||
| 6/23/2025 | Listed for sale | $319,900$258/sqft |
Source: NorthstarMLS as distributed by MLS GRID #6742793 Report a problem | ||
Public tax history
Tax history is unavailable.
Monthly payment
Est. payment
Payment breakdown
Explore the cost of this home by adjusting the details. Changes won't be saved.Climate risks
Neighborhood: 56363

Similar homes
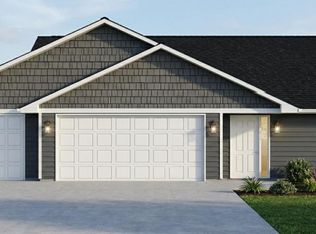
- $359,9002 bd2 ba1.3k sqftRechter Veld Ct, Pease, MN 56363For Sale
 MLS ID #7082488, Peterson & Co., Keller Williams Integrity NW. NorthstarMLS as distributed by MLS GRID
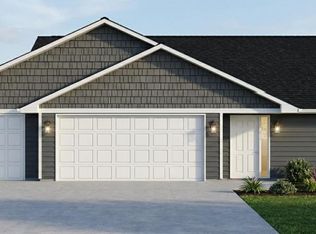
 - $338,9002 bd2 ba1.2k sqft109 Bal Veld Dr, Pease, MN 56363For Sale
 MLS ID #7026331, Peterson & Co., Keller Williams Integrity NW. NorthstarMLS as distributed by MLS GRID
 - $380,0002 bd2 ba1.3k sqft8594 Dolphin Rd, Princeton, MN 55371For Sale
 MLS ID #7087178, Steve M Lockwood, Keller Williams Classic Realty. NorthstarMLS as distributed by MLS GRID
 - $--2 bd1 ba1k sqft16075 125th Ave, Milaca, MN 56353Auction
 ServiceLink Auction
 - $345,0002 bd2 ba1.6k sqft13290 1st Ave S, Zimmerman, MN 55398For SaleMLS ID #7153029, Kris Lindahl, Kris Lindahl Real Estate. NorthstarMLS as distributed by MLS GRID
- $350,0003 bd2 ba1.3k sqft1893 160th Ave, Mora, MN 55051For SaleMLS ID #7155289, Jeffrey Rud, RE/MAX RESULTS. NorthstarMLS as distributed by MLS GRID
- $334,9002 bd2 ba1.7k sqft1703 8th Ave N, Princeton, MN 55371For SaleMLS ID #7093916, Heidi J. Voigt, VoigtJohnson. NorthstarMLS as distributed by MLS GRID
- $365,0003 bd1 ba1.2k sqft14318 316th Ave, Princeton, MN 55371For SaleMLS ID #7150332, Jennifer Wersal, eXp Realty. NorthstarMLS as distributed by MLS GRID
- $409,9003 bd2 ba1.7k sqft5542 140th St, Milaca, MN 56353For SaleMLS ID #7143225, Matt Bodeman, On Point Realty, Inc.. NorthstarMLS as distributed by MLS GRID
- $389,9002 bd2 ba1.5k sqft2564 115th Ave, Princeton, MN 55371For SaleMLS ID #7116155, Thomas A Binsfeld, Area Realty Pro's, LLC. NorthstarMLS as distributed by MLS GRID
- $350,0003 bd1 ba1.4k sqft32251 Roanoke St NW, Cambridge, MN 55008For SaleMLS ID #7136343, Jesse P Jondahl, RE/MAX RESULTS. NorthstarMLS as distributed by MLS GRID
- $299,9003 bd2 ba1.8k sqft1052 Grand St, Ogilvie, MN 56358For SaleMLS ID #7081940, Julie A Mulford, Keller Williams Realty Integrity Lakes. NorthstarMLS as distributed by MLS GRID
- $364,9003 bd2 ba1.6k sqft33165 Heather St NW, Cambridge, MN 55008For SaleMLS ID #7144960, Amy Grafenstein, RE/MAX RESULTS. NorthstarMLS as distributed by MLS GRID
- $299,9003 bd2 ba1.7k sqft3207 90th Ave, Princeton, MN 55371For SaleMLS ID #7146988, Sarah Wald, Next Generation Realty LLC. NorthstarMLS as distributed by MLS GRID
- $349,9902 bd1 ba1k sqft34026 Walbo Dr NW, Cambridge, MN 55008New ConstructionMLS ID #7153838, Krista Reinke-Miller, Headwater Realty. NorthstarMLS as distributed by MLS GRID
- $299,9991 bd2 ba748 sqft7155 160th St, Milaca, MN 56353For SaleMLS ID #7151702, Paul J. Jackson, Hewitt Jackson Real Estate. NorthstarMLS as distributed by MLS GRID
