SOLD BEFORE PRINT
Pending
$389,900
115 Rechter Veld Ct, Pease, MN 56363
2beds
1,360sqft
Single Family
Built in 2025
0.28 Acres Lot
$390,400 Zestimate®
$287/sqft
$-- HOA
What's special
- 120 days
- 3
- 0
Zillow last checked:
Listing updated:
Listed by:
Peterson & Co. 612-709-0293,
Keller Williams Integrity NW,
Jenny Sommerlot 320-260-5668
Source: NorthstarMLS as distributed by MLS GRID,MLS#: 7084783
Facts & features
Interior
Bedrooms & bathrooms
- Bedrooms: 2
- Bathrooms: 2
- Full bathrooms: 1
- 3/4 bathrooms: 1
Bedroom
- Level: Main
- Area: 185.6 Square Feet
- Dimensions: 11.6 x 16
Bedroom 2
- Level: Main
- Area: 120 Square Feet
- Dimensions: 10 x 12
Dining room
- Level: Main
- Area: 125.8 Square Feet
- Dimensions: 17 x 7.4
Foyer
- Level: Main
- Area: 35.52 Square Feet
- Dimensions: 7.4 x 4.8
Kitchen
- Level: Main
- Area: 289 Square Feet
- Dimensions: 17 x 17
Laundry
- Level: Main
- Area: 43.5 Square Feet
- Dimensions: 5.8 x 7.5
Living room
- Level: Main
- Area: 289 Square Feet
- Dimensions: 17 x 17
Porch
- Level: Main
- Area: 108 Square Feet
- Dimensions: 18 x 6
Sun room
- Level: Main
- Area: 120 Square Feet
- Dimensions: 12x10
Heating
- Ductless Mini-Split, In-Floor Heating
Cooling
- Central Air
Appliances
- Included: Microwave, Range, Refrigerator, Stainless Steel Appliance(s), Tankless Water Heater
- Laundry: Laundry Room, Main Level, Washer Hookup
Features
- Basement: None
- Has fireplace: No
Interior area
- Total structure area: 1,238
- Total interior livable area: 1,360 sqft
- Finished area above ground: 1,360
- Finished area below ground: 0
Property
Parking
- Total spaces: 3
- Parking features: Attached, Asphalt, Insulated Garage
- Attached garage spaces: 3
- Details: Garage Dimensions (24x34)
Accessibility
- Accessibility features: Doors 36"+, No Stairs External, No Stairs Internal
Features
- Levels: One
- Stories: 1
- Patio & porch: Patio
- Pool features: None
- Fencing: None
Lot
- Size: 0.28 Acres
- Dimensions: 129 x 20 x 148 x 105
- Features: Tree Coverage - Light
Details
- Foundation area: 1360
- Parcel number: TBD
- Zoning description: Residential-Single Family
Construction
Type & style
- Home type: SingleFamily
- Property subtype: Single Family
Materials
- Frame
- Roof: Age 8 Years or Less
Condition
- New construction: No
- Year built: 2025
Details
- Builder name: BAAS CONSTRUCTION INC
Utilities & green energy
- Electric: Circuit Breakers
- Gas: Natural Gas
- Sewer: City Sewer/Connected
- Water: City Water/Connected
Community & HOA
HOA
- Has HOA: No
Location
- Region: Pease
Financial & listing details
- Price per square foot: $287/sqft
- Date on market: 6/2/2026
- Road surface type: Paved
Estimated market value
$390,400
$371,000 - $410,000
$2,295/mo
Price history
| Date | Event | Price |
|---|---|---|
| 6/2/2026 | Pending sale | $389,900$287/sqft |
Source:  NorthstarMLS as distributed by MLS GRID #7084783 Report a problem NorthstarMLS as distributed by MLS GRID #7084783 Report a problem | ||
| 6/2/2026 | Listed for sale | $389,900$287/sqft |
Source: NorthstarMLS as distributed by MLS GRID #7084783 Report a problem | ||
Public tax history
Tax history is unavailable.
Monthly payment
Est. payment
Payment breakdown
Explore the cost of this home by adjusting the details. Changes won't be saved.Climate risks
Neighborhood: 56363


Similar homes
- $359,9002 bd2 ba1.3k sqftRechter Veld Ct, Pease, MN 56363For Sale
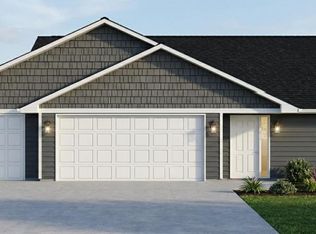
 MLS ID #7082488, Peterson & Co., Keller Williams Integrity NW. NorthstarMLS as distributed by MLS GRID
 - $338,9002 bd2 ba1.2k sqft109 Bal Veld Dr, Pease, MN 56363For Sale
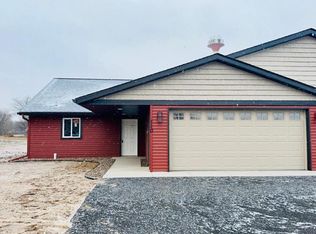 MLS ID #7026331, Peterson & Co., Keller Williams Integrity NW. NorthstarMLS as distributed by MLS GRID
 - $380,0002 bd2 ba1.3k sqft8594 Dolphin Rd, Princeton, MN 55371For Sale
 MLS ID #7087178, Steve M Lockwood, Keller Williams Classic Realty. NorthstarMLS as distributed by MLS GRID
 - $392,5003 bd3 ba1.9k sqft116 Oak Ln, Foreston, MN 56330For Sale
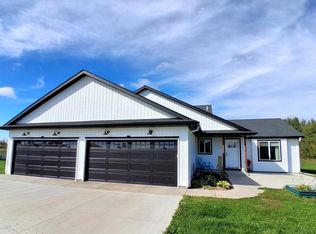 MLS ID #7146020, Emily Hanson, Milaca Realty. NorthstarMLS as distributed by MLS GRID
 - $389,9002 bd2 ba1.5k sqft2564 115th Ave, Princeton, MN 55371For SaleMLS ID #7116155, Thomas A Binsfeld, Area Realty Pro's, LLC. NorthstarMLS as distributed by MLS GRID
- $409,9003 bd2 ba1.7k sqft5542 140th St, Milaca, MN 56353For SaleMLS ID #7143225, Matt Bodeman, On Point Realty, Inc.. NorthstarMLS as distributed by MLS GRID
- $299,9004 bd2 ba1.9k sqft630 3rd Ave NE, Milaca, MN 56353For SaleMLS ID #7145228, Mandy Kruse Rosby, Keller Williams Integrity NW. NorthstarMLS as distributed by MLS GRID
- $375,0003 bd2 ba1.6k sqft33165 Heather St NW, Cambridge, MN 55008For SaleMLS ID #7144960, Amy Grafenstein, RE/MAX RESULTS. NorthstarMLS as distributed by MLS GRID
- $319,9003 bd2 ba1.7k sqft1106 9th St NE, Milaca, MN 56353For SaleMLS ID #7115139, Destiny Theisen, United Country Real Estate Minnesota Properties. NorthstarMLS as distributed by MLS GRID
- $375,0003 bd2 ba1.7k sqft25381 167th St NW, Big Lake, MN 55309For SaleMLS ID #7145661, Rebecca S Nielsen, RE/MAX Results. NorthstarMLS as distributed by MLS GRID
- $399,9004 bd3 ba1.9k sqft26026 23rd St W, Zimmerman, MN 55398For SaleMLS ID #7142660, Jamie E. Houle, AXEN Realty. NorthstarMLS as distributed by MLS GRID
- $349,0003 bd2 ba1.5k sqft14460 283 1/2 Ave NW, Zimmerman, MN 55398For SaleMLS ID #7139048, Mitchell Dale, LPT Realty, LLC. NorthstarMLS as distributed by MLS GRID
- $465,0002 bd2 ba1.5k sqft20692 Keystone Rd, Milaca, MN 56353For SaleMLS ID #7084595, Paul J. Jackson, Hewitt Jackson Real Estate. NorthstarMLS as distributed by MLS GRID
- $399,9993 bd2 ba1.9k sqft1546 Primrose Rd NE, Sauk Rapids, MN 56379For SaleMLS ID #7083239, Brian Kron, Premier Real Estate Services. NorthstarMLS as distributed by MLS GRID
- $345,0003 bd2 ba2k sqft15348 288th Ave NW, Zimmerman, MN 55398For SaleMLS ID #7117788, Julie Hubbell, Julie Hubbell Real Estate. NorthstarMLS as distributed by MLS GRID
- $339,9002 bd2 ba1.7k sqft1703 8th Ave N, Princeton, MN 55371For SaleMLS ID #7093916, Heidi J. Voigt, VoigtJohnson. NorthstarMLS as distributed by MLS GRID
