To-Be-Built Home in Pease, MN!
This spacious split-level home sits on just under half an acre and features 2 bedrooms, 1 bathroom, and a large 3-car attached garage. Designed for modern living, this home offers large rooms with open-concept spaces and quality craftsmanship throughout.
Buyers who go under contract before finishing work begins will have the opportunity to choose their own
finishes to personalize the home to their taste! Additionally, the builder offers the option to finish
more square footage in the lower level at an extra cost.
Don’t miss this chance to make this home your own!
Active
$379,900
Bal Veld Dr, Pease, MN 56363
2beds
1,279sqft
Single Family
Built in 2026
0.45 Acres Lot
$-- Zestimate®
$297/sqft
$-- HOA
What's special
Spacious split-level homeQuality craftsmanship throughout
- 240 days
- 43
- 1
Zillow last checked:
Listing updated:
Listed by:
Peterson & Co. 612-709-0293,
Keller Williams Integrity NW,
Jenny Sommerlot 320-260-5668
Source: NorthstarMLS as distributed by MLS GRID,MLS#: 7004133
Facts & features
Interior
Bedrooms & bathrooms
- Bedrooms: 2
- Bathrooms: 1
- Full bathrooms: 1
Bedroom
- Level: Upper
- Area: 213.2 Square Feet
- Dimensions: 13 x 16.4
Bedroom 2
- Level: Upper
- Area: 148.48 Square Feet
- Dimensions: 11.6 x 12.8
Dining room
- Level: Upper
- Area: 110.24 Square Feet
- Dimensions: 10.6 x 10.4
Foyer
- Level: Main
- Area: 80.84 Square Feet
- Dimensions: 8.6 x 9.4
Kitchen
- Level: Upper
- Area: 126.14 Square Feet
- Dimensions: 10.6 x 11.9
Laundry
- Level: Main
- Area: 110.08 Square Feet
- Dimensions: 8.6 x 12.8
Living room
- Level: Upper
- Area: 236.6 Square Feet
- Dimensions: 18.2 x 13
Porch
- Level: Main
- Area: 80 Square Feet
- Dimensions: 10 x 8
Heating
- Forced Air
Cooling
- Central Air
Appliances
- Included: Cooktop, Dishwasher, Electric Water Heater, Microwave, Range, Refrigerator
- Laundry: Laundry Room, Main Level, In Unit, Washer Hookup
Features
- Basement: Block,Egress Window(s),Full,Unfinished
- Has fireplace: No
Interior area
- Total structure area: 2,319
- Total interior livable area: 1,279 sqft
- Finished area above ground: 1,279
- Finished area below ground: 0
Property
Parking
- Total spaces: 3
- Parking features: Attached, Asphalt
- Attached garage spaces: 3
- Details: Garage Dimensions (37.6 x 22)
Accessibility
- Accessibility features: None
Features
- Levels: Multi/Split
- Patio & porch: Porch
Lot
- Size: 0.45 Acres
- Dimensions: 144 x 269 x 268
Details
- Foundation area: 1279
- Parcel number: TBD
- Zoning description: Residential-Single Family
Construction
Type & style
- Home type: SingleFamily
- Property subtype: Single Family
Materials
- Roof: Age 8 Years or Less
Condition
- New construction: No
- Year built: 2026
Details
- Builder name: BAAS CONSTRUCTION INC
Utilities & green energy
- Electric: Circuit Breakers
- Gas: Natural Gas
- Sewer: City Sewer/Connected
- Water: City Water/Connected
Community & HOA
Community
- Subdivision: Ridgeview Second Add
HOA
- Has HOA: No
Location
- Region: Pease
Financial & listing details
- Price per square foot: $297/sqft
- Annual tax amount: $70
- Date on market: 1/2/2026
- Cumulative days on market: 68 days
- Road surface type: Paved
Estimated market value
Not available
Estimated sales range
Not available
Not available
Price history
| Date | Event | Price |
|---|---|---|
| 1/2/2026 | Listed for sale | $379,900$297/sqft |
Source:  NorthstarMLS as distributed by MLS GRID #7004133 Report a problem NorthstarMLS as distributed by MLS GRID #7004133 Report a problem | ||
Public tax history
Tax history is unavailable.
Monthly payment
Est. payment
Payment breakdown
Explore the cost of this home by adjusting the details. Changes won't be saved.Climate risks
Neighborhood: 56363


Similar homes
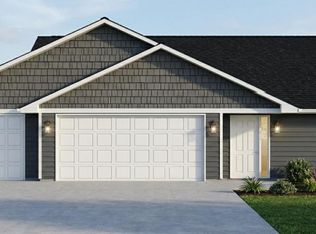
- $349,9002 bd2 ba1.3k sqftRechter Veld Ct, Pease, MN 56363For Sale
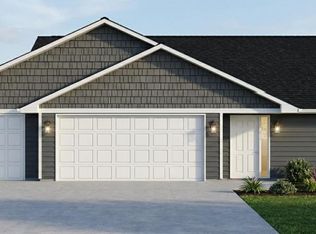
 MLS ID #7082488, Peterson & Co., Keller Williams Integrity NW. NorthstarMLS as distributed by MLS GRID
 - $333,9002 bd2 ba1.2k sqft109 Bal Veld Dr, Pease, MN 56363For Sale
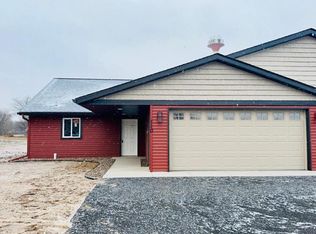 MLS ID #7026331, Peterson & Co., Keller Williams Integrity NW. NorthstarMLS as distributed by MLS GRID
 - $--3 bd2 ba1k sqft303 4th Ave S, Princeton, MN 55371Auction
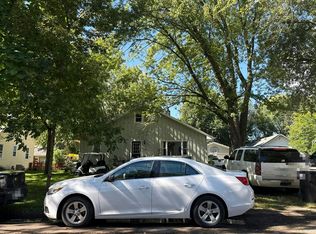 Auction.com 2
 - $380,0002 bd2 ba1.3k sqft8594 Dolphin Rd, Princeton, MN 55371For Sale
 MLS ID #7087178, Steve M Lockwood, Keller Williams Classic Realty. NorthstarMLS as distributed by MLS GRID
 - $350,0003 bd2 ba1.6k sqft13425 309th Ave NW, Princeton, MN 55371For SaleMLS ID #7131505, Amy Grafenstein, RE/MAX RESULTS. NorthstarMLS as distributed by MLS GRID
- $385,0004 bd2 ba1.8k sqft7544 155th Ave, Milaca, MN 56353For SaleMLS ID #7125378, Joss Jondahl, eXp Realty. NorthstarMLS as distributed by MLS GRID
- $415,0002 bd2 ba1.5k sqft2564 115th Ave, Princeton, MN 55371For SaleMLS ID #7116155, Thomas A Binsfeld, Area Realty Pro's, LLC. NorthstarMLS as distributed by MLS GRID
- $235,0002 bd1 ba1.1k sqft11132 140th Ave, Foreston, MN 56330For SaleMLS ID #7132514, Dawn Johnson, LPT Realty, LLC. NorthstarMLS as distributed by MLS GRID
- $380,0003 bd2 ba1.8k sqft2247 75th Ave, Princeton, MN 55371For SaleMLS ID #7049290, Jana Williams, Ashworth Real Estate. NorthstarMLS as distributed by MLS GRID
- $349,0003 bd1 ba960 sqft15462 321st Ave NW, Princeton, MN 55371For SaleMLS ID #7110753, Trent Shipley, Keller Williams Integrity NW. NorthstarMLS as distributed by MLS GRID
- $319,9003 bd2 ba1.7k sqft1106 9th St NE, Milaca, MN 56353For SaleMLS ID #7115139, Destiny Theisen, United Country Real Estate Minnesota Properties. NorthstarMLS as distributed by MLS GRID
- $349,0003 bd1 ba1.2k sqft785 401st Ave NW, Stanchfield, MN 55080For SaleMLS ID #7060990, Molly Block, Century 21 Moline Realty Inc. NorthstarMLS as distributed by MLS GRID
- $225,000-- bd-- ba1.4k sqft5565 85th Ave, Princeton, MN 55371For SaleMLS ID #7133094, Wendi Wicktor, Princeton Realty. NorthstarMLS as distributed by MLS GRID
- $299,0003 bd1 ba1.5k sqft17650 NE 125th St, Foreston, MN 56330For SaleMLS ID #7124581, Nicole Hill, North Pine Realty. NorthstarMLS as distributed by MLS GRID
- $399,0003 bd3 ba1.7k sqft12949 Fremont Ave, Zimmerman, MN 55398For SaleMLS ID #7098684, Elizabeth Kuker, Pemberton RE. NorthstarMLS as distributed by MLS GRID
- $339,9002 bd2 ba1.7k sqft1703 8th Ave N, Princeton, MN 55371For SaleMLS ID #7093916, Heidi J. Voigt, VoigtJohnson. NorthstarMLS as distributed by MLS GRID
- $375,0002 bd2 ba1.3k sqft906 S 5th St, Princeton, MN 55371New ConstructionMLS ID #7120859, Kristie L. Bernard, Keller Williams Integrity NW. NorthstarMLS as distributed by MLS GRID
