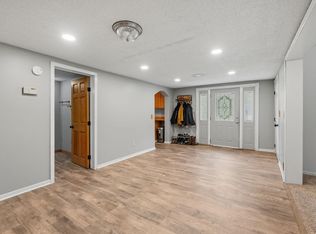
Welcome to this uniquely designed Zimmerman home, where peaceful, wooded surroundings create the perfect retreat. Soaring tongue-and-groove ceilings, expansive windows, and an open-concept layout fill the home with natural light. The spacious kitchen offers ample cabinetry and counter space, flowing seamlessly into the dining area and inviting living room with a cozy gas fireplace. The upper level features two generously sized bedrooms, including a spacious primary bedroom with a walk-in closet and adjoining bath. The lower level offers excellent storage and endless potential to expand your living space, while the oversized attached garage provides plenty of room for vehicles and hobbies. Relax on the patio and enjoy the serene setting and natural beauty that make this one-of-a-kind home a wonderful place to call home.
Active
Price cut: $7K (8/17)
$308,000
13239 Lake Place Rd, Zimmerman, MN 55398
2beds
1,426sqft
Single Family
Built in 1996
0.4 Acres Lot
$307,800 Zestimate®
$216/sqft
$25/mo HOA
What's special
- 48 days |
- 635 |
- 44 |
Zillow last checked:
Listing updated:
Listed by:
The Huerkamp Home Group 952-746-9696,
Keller Williams Preferred Rlty,
Michele Meredith 612-296-5881
Source: NorthstarMLS as distributed by MLS GRID,MLS#: 7096843
Facts & features
Interior
Bedrooms & bathrooms
- Bedrooms: 2
- Bathrooms: 3
- Full bathrooms: 1
- 3/4 bathrooms: 2
Bedroom
- Level: Upper
- Area: 221 Square Feet
- Dimensions: 17x13
Bedroom 2
- Level: Upper
- Area: 143 Square Feet
- Dimensions: 11x13
Dining room
- Level: Main
- Area: 214.5 Square Feet
- Dimensions: 16.5x13
Kitchen
- Level: Main
- Area: 173.25 Square Feet
- Dimensions: 16.5x10.5
Laundry
- Level: Lower
- Area: 110 Square Feet
- Dimensions: 11x10
Living room
- Level: Main
- Area: 188.5 Square Feet
- Dimensions: 14.5x13
Recreation room
- Level: Lower
- Area: 660 Square Feet
- Dimensions: 30x22
Heating
- Forced Air, Fireplace(s), In-Floor Heating
Cooling
- None
Appliances
- Included: Dishwasher, Dryer, Electronic Air Filter, Range, Refrigerator, Washer, Water Softener Owned
- Laundry: Lower Level, Laundry Room, Sink
Features
- Basement: Block,Daylight,Drain Tiled,Full,Sump Pump
- Number of fireplaces: 2
- Fireplace features: Family Room, Gas, Living Room, Wood Burning
Interior area
- Total structure area: 1,456
- Total interior livable area: 1,426 sqft
- Finished area above ground: 1,356
- Finished area below ground: 70
Property
Parking
- Total spaces: 2
- Parking features: Attached, Garage Door Opener, Insulated Garage
- Attached garage spaces: 2
- Has uncovered spaces: Yes
Accessibility
- Accessibility features: None
Features
- Levels: Two
- Stories: 2
- Patio & porch: Patio
Lot
- Size: 0.4 Acres
- Features: Irregular Lot, Tree Coverage - Medium
Details
- Foundation area: 1456
- Parcel number: 01004310520
- Zoning description: Residential-Single Family
Construction
Type & style
- Home type: SingleFamily
- Property subtype: Single Family
Materials
- Roof: Asphalt,Pitched
Condition
- New construction: No
- Year built: 1996
Utilities & green energy
- Gas: Natural Gas, Wood
- Sewer: Private Sewer
- Water: Well
Community & HOA
Community
- Subdivision: Lakeplace
HOA
- Has HOA: Yes
- Services included: Other
- HOA fee: $300 annually
- HOA name: Lakeplace Shore
- HOA phone: 763-742-4433
Location
- Region: Zimmerman
Financial & listing details
- Price per square foot: $216/sqft
- Annual tax amount: $2,292
- Date on market: 7/7/2026
- Road surface type: Paved
Estimated market value
$307,800
$292,000 - $323,000
$2,193/mo
Price history
| Date | Event | Price |
|---|---|---|
| 8/17/2026 | Price change | $308,000-2.2%$216/sqft |
Source:  NorthstarMLS as distributed by MLS GRID #7096843 Report a problem NorthstarMLS as distributed by MLS GRID #7096843 Report a problem | ||
| 7/10/2026 | Listed for sale | $315,000$221/sqft |
Source: NorthstarMLS as distributed by MLS GRID #7096843 Report a problem | ||
Public tax history
Tax history is unavailable.
Monthly payment
Est. payment
Payment breakdown
Explore the cost of this home by adjusting the details. Changes won't be saved.Climate risks
Neighborhood: 55398
Nearby schools
GreatSchools rating
- 7/10Princeton Intermediate SchoolGrades: 3-5Distance: 6.5 mi
- 6/10Princeton Middle SchoolGrades: 6-8Distance: 7 mi
- 6/10Princeton Senior High SchoolGrades: 9-12Distance: 5.2 mi
- $303,8002 bd3 ba1.4k sqft13239 Lake Place Rd NW, Zimmerman, MN 55398Off Market
- $378,2004 bd2 ba1.3k sqft13225 Lake Place Rd NW, Zimmerman, MN 55398Off Market
- $364,7002 bd2 ba1.1k sqft13247 Lake Place Rd NW, Zimmerman, MN 55398Off Market
- $---- bd-- ba-- sqft13247 Lake Place Rd, Zimmerman, MN 55398Off Market
- $331,2003 bd2 ba1.1k sqft13236 Lake Place Rd NW, Zimmerman, MN 55398Off Market
- $328,4003 bd1 ba1.2k sqft13211 Lake Place Rd NW, Zimmerman, MN 55398Off Market
- $330,0004 bd2 ba2.1k sqft13224 Lake Place Rd NW, Zimmerman, MN 55398Sold
- $330,0004 bd2 ba2.1k sqft13224 Lake Place Rd, Zimmerman, MN 55398Sold
A local agent can set up tours, give advice and negotiate with sellers.
Similar homes
- $315,0005 bd2 ba2.1k sqft13310 Lake Place Rd, Zimmerman, MN 55398For Sale

 MLS ID #7016909, Jenessa Schendzielos, RE/MAX Results. NorthstarMLS as distributed by MLS GRID
 - $295,0003 bd2 ba1.6k sqft25714 9th St W, Zimmerman, MN 55398For Sale
 MLS ID #7119964, Lana Cook, Coldwell Banker Realty. NorthstarMLS as distributed by MLS GRID
 - $279,9002 bd1 ba1.1k sqft28329 99th St NW, Zimmerman, MN 55398For Sale
 MLS ID #7082106, Adam Hippe, Real Broker, LLC. NorthstarMLS as distributed by MLS GRID
 - $349,9003 bd2 ba2k sqft15348 288th Ave NW, Zimmerman, MN 55398For Sale
 MLS ID #7117788, Julie Hubbell, Julie Hubbell Real Estate. NorthstarMLS as distributed by MLS GRID
 - $329,0005 bd2 ba2k sqft12980 9th Ave N, Zimmerman, MN 55398For SaleMLS ID #7111402, Kurt E Sutherland, eXp Realty. NorthstarMLS as distributed by MLS GRID
- $359,9003 bd3 ba1.7k sqft25825 106th St NW, Zimmerman, MN 55398For SaleMLS ID #7107041, Master Key Real Estate, Master Key Real Estate Co. NorthstarMLS as distributed by MLS GRID
- $399,0003 bd3 ba1.7k sqft12949 Fremont Ave, Zimmerman, MN 55398For SaleMLS ID #7098684, Elizabeth Kuker, Pemberton RE. NorthstarMLS as distributed by MLS GRID
- $365,0003 bd2 ba1.3k sqft24605 140th St NW, Zimmerman, MN 55398For SaleMLS ID #7026242, Matthew A. Imdieke, Central MN Realty LLC. NorthstarMLS as distributed by MLS GRID
- $319,0002 bd2 ba1.3k sqft1009 Fairway Dr, Princeton, MN 55371For SaleMLS ID #7103210, Carol Gordon, RE/MAX Results. NorthstarMLS as distributed by MLS GRID
- $400,0003 bd3 ba2k sqft25464 11th St W, Zimmerman, MN 55398For SaleMLS ID #7099789, Teri Harmon, RE/MAX Results. NorthstarMLS as distributed by MLS GRID
- $279,0002 bd1 ba768 sqft11388 49th St, Clear Lake, MN 55319For SaleMLS ID #7130541, The Homefront Team, Engel & Volkers Minneapolis. NorthstarMLS as distributed by MLS GRID
- $340,0003 bd2 ba1.5k sqft15471 95th St NE, Otsego, MN 55330For SaleMLS ID #7107559, Ashley R Lewis, Keller Williams Classic Rlty NW. NorthstarMLS as distributed by MLS GRID
- $349,0003 bd1 ba960 sqft15462 321st Ave NW, Princeton, MN 55371For SaleMLS ID #7110753, Trent Shipley, Keller Williams Integrity NW. NorthstarMLS as distributed by MLS GRID
- $300,0002 bd1 ba846 sqft29729 Dahlia St NW, Isanti, MN 55040For SaleMLS ID #7121009, The Herrmann Team, Home Avenue Flat Fee Realty. NorthstarMLS as distributed by MLS GRID
- $375,0002 bd2 ba1.7k sqft25216 184th St NW, Big Lake, MN 55309For SaleMLS ID #7115553, Christopher Fritch, eXp Realty. NorthstarMLS as distributed by MLS GRID
- $380,0003 bd2 ba1.8k sqft2247 75th Ave, Princeton, MN 55371For SaleMLS ID #7049290, Jana Williams, Ashworth Real Estate. NorthstarMLS as distributed by MLS GRID
- $365,5003 bd2 ba1.9k sqft3655 95th Ave SE, Saint Cloud, MN 56304For SaleMLS ID #7131913, Jason C. Quade, Premier Real Estate Services. NorthstarMLS as distributed by MLS GRID
- $375,0003 bd2 ba1.6k sqft7260 152nd Ave NW, Ramsey, MN 55303For SaleMLS ID #7103386, Brian R Lee, Keller Williams Integrity NW. NorthstarMLS as distributed by MLS GRID
- $323,9003 bd2 ba1.5k sqft11300 Brenda Blvd, Becker, MN 55308For SaleMLS ID #7111969, James Sheeley, Fieldstone Real Estate Specialists. NorthstarMLS as distributed by MLS GRID
- $345,0003 bd2 ba1.7k sqft18184 Gary St NW, Elk River, MN 55330For SaleMLS ID #7097143, Steven DeGreeff, Keller Williams Integrity NW. NorthstarMLS as distributed by MLS GRID
