Community of Woodcrest, Cute and Affordable! This 2 bedroom 1 full bath does have room to grow with a huge walk up attic. Features a partially finished lower level, detached garage and an extended driveway. Well maintained and move in ready. Enter the home into the living room with a brick fireplace. The dining room is adjacent to the eat-in kitchen. Two nice size bedrooms and a full bath complete the main level. The lower level offers a large family room, utility room and the laundry room. The rear yard is fenced and offers plenty of room. The roof is only 2 years old. New carpet. Convenient location only a few blocks from Conrad School, Banning Park and the Delaware Military Academy.
Pending
$299,900
110 Boxwood Rd, Wilmington, DE 19804
2beds
1,500sqft
Single Family Residence
Built in 1930
5,662 Square Feet Lot
$-- Zestimate®
$200/sqft
$-- HOA
What's special
Utility roomNew carpetDetached garagePartially finished lower levelLaundry roomTwo nice size bedroomsExtended driveway
- 23 days
- 720
- 65
Zillow last checked:
Listing updated:
Listed by:
Tom Riccio 302-999-9880,
RE/MAX Point Realty (302) 426-2211
Source: Bright MLS,MLS#: DENC2112222
Facts & features
Interior
Bedrooms & bathrooms
- Bedrooms: 2
- Bathrooms: 1
- Full bathrooms: 1
- Main level bathrooms: 1
- Main level bedrooms: 2
Rooms
- Room types: Living Room, Dining Room, Bedroom 2, Kitchen, Family Room, Bedroom 1
Bedroom 1
- Level: Main
- Area: 156 Square Feet
- Dimensions: 12 X 13
Bedroom 2
- Level: Main
- Area: 143 Square Feet
- Dimensions: 11 X 13
Dining room
- Level: Main
- Area: 110 Square Feet
- Dimensions: 10 X 11
Family room
- Level: Lower
- Area: 805 Square Feet
- Dimensions: 23 X 35
Kitchen
- Level: Main
- Area: 117 Square Feet
- Dimensions: 9 X 13
Living room
- Level: Main
- Area: 264 Square Feet
- Dimensions: 12 X 22
Heating
- Radiator, Natural Gas
Cooling
- Window Unit(s)
Appliances
- Included: Gas Water Heater
Features
- Basement: Partially Finished
- Has fireplace: No
Interior area
- Total structure area: 1,500
- Total interior livable area: 1,500 sqft
- Finished area above ground: 1,500
Property
Parking
- Total spaces: 5
- Parking features: Other, Detached, Driveway
- Garage spaces: 1
- Uncovered spaces: 4
Accessibility
- Accessibility features: None
Features
- Levels: One
- Stories: 1
- Pool features: None
- Fencing: Back Yard
Lot
- Size: 5,662 Square Feet
- Dimensions: 55 x 105
Details
- Additional structures: Above Grade
- Parcel number: 07042.40390
- Zoning: NC5
- Special conditions: Standard
Construction
Type & style
- Home type: SingleFamily
- Architectural style: Cape Cod
- Property subtype: Single Family Residence
Materials
- Vinyl Siding
- Foundation: Permanent
Condition
- New construction: No
- Year built: 1930
Utilities & green energy
- Sewer: Public Sewer
- Water: Public
Community & HOA
Community
- Subdivision: Woodcrest
HOA
- Has HOA: No
Location
- Region: Wilmington
Financial & listing details
- Price per square foot: $200/sqft
- Tax assessed value: $281,200
- Annual tax amount: $2,015
- Date on market: 9/30/2026
- Listing agreement: Exclusive Right To Sell
- Ownership: Fee Simple
Estimated market value
Not available
Estimated sales range
Not available
$1,812/mo
Price history
| Date | Event | Price |
|---|---|---|
| 10/3/2026 | Pending sale | $299,900$200/sqft |
Source:  Bright MLS #DENC2112222 Report a problem | ||
| 9/30/2026 | Listed for sale | $299,900$200/sqft |
Source: Bright MLS #DENC2112222 Report a problem | ||
Public tax history
| Year | Property taxes | Tax assessment |
|---|---|---|
| 2025 | $2,016 +47.6% | $281,200 +471.5% |
| 2024 | $1,366 +18.6% | $49,200 |
| 2023 | $1,152 -0.9% | $49,200 |
| 2022 | $1,163 -7.9% | $49,200 |
| 2021 | $1,262 -0.3% | $49,200 |
| 2020 | $1,266 +0.3% | $49,200 |
| 2019 | $1,262 +4.1% | $49,200 |
| 2017 | $1,212 +16.7% | $49,200 |
| 2016 | $1,039 | $49,200 |
| 2015 | $1,039 +8.7% | $49,200 |
| 2014 | $955 | $49,200 |
| 2013 | -- | $49,200 |
| 2012 | -- | $49,200 |
| 2011 | -- | $49,200 |
| 2010 | -- | $49,200 |
| 2009 | -- | $49,200 |
| 2008 | -- | $49,200 |
| 2007 | -- | $49,200 |
| 2006 | -- | $49,200 |
| 2005 | -- | $49,200 |
| 2004 | -- | $49,200 |
| 2003 | -- | $49,200 |
| 2002 | -- | $49,200 |
| 2001 | -- | $49,200 |
Find assessor info on the county website
Monthly payment
Est. payment
Payment breakdown
Explore the cost of this home by adjusting the details. Changes won't be saved.Climate risks
Neighborhood: 19804
Nearby schools
Schools provided by the listing agent
- District: Red Clay Consolidated
Source: Bright MLS. This data may not be complete. We recommend contacting the local school district to confirm school assignments for this home.

Similar homes
- $290,0003 bd1 ba1.2k sqft1 Read Ave, Wilmington, DE 19804For Sale
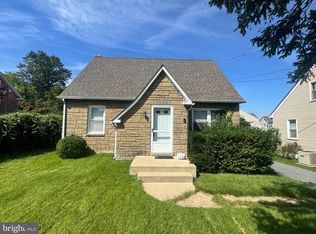
 MLS ID #DENC2111162, Dave Mays, Epique Realty. Bright MLS
- $359,9003 bd2 ba1.2k sqft111 W Reamer Ave, Wilmington, DE 19804For Sale
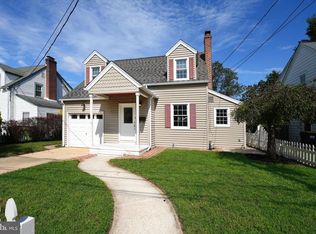 MLS ID #DENC2111804, Tom Riccio, RE/MAX Point Realty. Bright MLS
- $340,0003 bd1 ba2.1k sqft507 Farwell Rd, Wilmington, DE 19804For Sale
 MLS ID #DENC2103810, Jazmin Montalvo, Keller Williams Realty Wilmington. Bright MLS
- $277,9003 bd1 ba1k sqft2114 Lancaster Ave, Wilmington, DE 19805For Sale
 MLS ID #DENC2110782, Rick Brown, Crown Homes Real Estate. Bright MLS
- $290,0003 bd2 ba1.6k sqft113 Jefferson Ave, New Castle, DE 19720For SaleMLS ID #DENC2109448, Ned Bates, Foraker Realty Co.. Bright MLS
- $395,9004 bd2 ba2.1k sqftNone Available, Wilmington, DE 19805For SaleMLS ID #DENC2112926, Geri Parisi, Patterson-Schwartz - Greenville. Bright MLS
- $289,9003 bd3 ba1.5k sqft709 W 10th St, Wilmington, DE 19801For SaleMLS ID #DENC2111950, Mike Porro, Long & Foster Real Estate, Inc.. Bright MLS
- $269,0004 bd3 ba1.3k sqft2711 N Washington St, Wilmington, DE 19802For SaleMLS ID #DENC2108470, Corey Harris, Crown Homes Real Estate. Bright MLS
- $359,5003 bd1 ba1.2k sqft1103 Wagoner Dr, Wilmington, DE 19805For SaleMLS ID #DENC2110926, Liz Page-Kramer, EXP Realty, LLC. Bright MLS
- $375,0003 bd2 ba1.7k sqftNone Available, New Castle, DE 19720For SaleMLS ID #DENC2113316, James Venema, Patterson-Schwartz-Hockessin. Bright MLS
- $300,0003 bd2 ba1.5k sqft951 Barksdale Rd, Newark, DE 19711For SaleMLS ID #DENC2109806, Tammy Feeley, Long & Foster Real Estate, Inc.. Bright MLS
- $279,5005 bd2 ba1.5k sqft188 Crossland Ave, Salem, NJ 08079For SaleMLS ID #NJSA2020428, Nancy Timchal, BHHS Fox & Roach-Mullica Hill South. Bright MLS
- $249,9003 bd2 ba1.4k sqft144 Delaware Dr, Pennsville, NJ 08070For SaleMLS ID #NJSA2020482, Tara Puitz, Mahoney Realty Pennsville, LLC. Bright MLS
- $319,9002 bd2 ba1k sqftNone Available, Wilmington, DE 19806For SaleMLS ID #DENC2108154, Sonny Reeves, Patterson-Schwartz - Greenville. Bright MLS
- $199,9003 bd1 ba1.1k sqft303 Exmore Ave, Wilmington, DE 19805For SaleMLS ID #DENC2110992, Tina D'Antonio, RE/MAX Excellence - Kennett Square. Bright MLS
- $260,0003 bd1 ba950 sqft30 Hunter Rd, New Castle, DE 19720For SaleMLS ID #DENC2111492, Denine Taraskus, Weichert Realtors Cornerstone. Bright MLS
- $369,9953 bd2 ba1.6k sqft804 Old Harmony Rd, Newark, DE 19711For SaleMLS ID #DENC2113322, Jeffrey Pilla, Tesla Realty Group, LLC. Bright MLS
- $310,0004 bd2 ba1.5k sqft35 Eaton Rd, Pennsville, NJ 08070For SaleMLS ID #NJSA2020178, Andrea Maines, EXP Realty, LLC. Bright MLS
- $315,0003 bd2 ba2k sqft132 Dartmouth Rd, Pennsville, NJ 08070For SaleMLS ID #NJSA2019328, Carol Smith, Mahoney Realty Pennsville, LLC. Bright MLS
- $389,9003 bd1 ba1.2k sqftNone Available, Wilmington, DE 19808For SaleMLS ID #DENC2111780, Jack Sanderson, Patterson-Schwartz-Hockessin. Bright MLS
