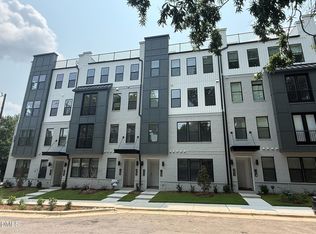
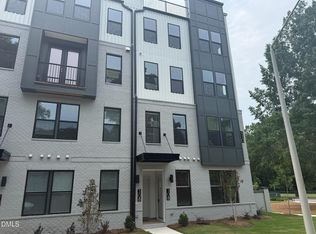
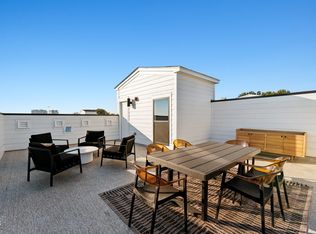
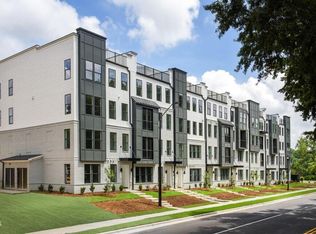
Final Rooftop Opportunity! Discover the Julianne at SOCA 56, a new townhome-style condo neighborhood with rooftop terraces, near dining and breweries. This move-in ready Julianne spans 2,400 square feet across three bedrooms, two full baths, a powder room, and a one-car rear-load garage. The main level opens into a well-appointed kitchen with stone gray cabinetry, a built-in wall oven, a four-burner electric cooktop with a canopy hood above, and Miami Vena quartz countertops, flowing directly into the dining and living areas. A private study on the main level sits apart, quiet enough for focused work between trips. Upstairs, the primary suite pairs white cabinetry and Miami White quartz in a bath with a dual vanity, while two additional bedrooms share a secondary bath with Blanco Maple quartz. The rooftop terrace stretches overhead, open to the sky, with room for outdoor seating and a grill after a long week. Key features include: Rooftop Terrace Vinyl plank flooring runs through the main living areas. GE Profile stainless refrigerator with French doors included. GE stacked washer and dryer on the bedroom level. Window blinds are installed throughout. Painted brick exterior in a soft gray with black accents. Make your move before this home is gone. Book a private showing and see it firsthand. Call Adam at 919.624.3356
Pending
Price cut: $30K (6/23)
$795,000
110 Byrum St Unit 306, Cary, NC 27511
3beds
2,503sqft
:
Get pre-qualified$5,059/mo
Condominium, Residential
Built in 2026
-- sqft lot
$-- Zestimate®
$318/sqft
$275/mo HOA
What's special
Rooftop terracesWell-appointed kitchenMiami vena quartz countertopsOne-car rear-load garagePowder roomBuilt-in wall ovenPrimary suite
- 46 days |
- 202 |
- 10 |
Zillow last checked:
Listing updated:
Listed by:
Aimee Vasilik 919-608-7938,
SM North Carolina Brokerage
Source: Doorify MLS,MLS#: 10175879
Facts & features
Interior
Bedrooms & bathrooms
- Bedrooms: 3
- Bathrooms: 3
- Full bathrooms: 2
- 1/2 bathrooms: 1
Heating
- Electric
Cooling
- Central Air, Dual, Electric
Appliances
- Included: Dishwasher, Electric Cooktop, Electric Water Heater, Microwave, Stainless Steel Appliance(s), Oven, Washer/Dryer
- Laundry: Laundry Room
Features
- Double Vanity, Kitchen Island, Open Floorplan, Quartz Counters, Walk-In Closet(s), Walk-In Shower
- Flooring: Carpet, Vinyl, Tile
- Has fireplace: No
- Common walls with other units/homes: End Unit, No One Above
Interior area
- Total structure area: 2,503
- Total interior livable area: 2,503 sqft
- Finished area above ground: 2,503
- Finished area below ground: 0
Property
Parking
- Total spaces: 2
- Parking features: Attached
- Attached garage spaces: 1
Features
- Levels: Two
- Stories: 2
- Patio & porch: Covered, Terrace
- Exterior features: Rain Gutters
- Has view: Yes
- View description: Downtown
Details
- Parcel number: 0763593132 030
- Special conditions: Standard
Construction
Type & style
- Home type: Condo
- Architectural style: Modern, Transitional
- Property subtype: Condominium, Residential
- Attached to another structure: Yes
Materials
- Brick, Fiber Cement
- Foundation: Slab
- Roof: Shingle
Condition
- New construction: Yes
- Year built: 2026
- Major remodel year: 2026
Details
- Builder name: Stanley Martin Homes
Utilities & green energy
- Sewer: Public Sewer
- Water: Public
- Utilities for property: Cable Available, Electricity Connected, Sewer Connected, Water Connected
Community & HOA
Community
- Subdivision: SOCA 56
HOA
- Has HOA: Yes
- Services included: Maintenance Grounds, Sewer, Trash, Water
- HOA fee: $275 monthly
Location
- Region: Cary
Financial & listing details
- Price per square foot: $318/sqft
- Date on market: 6/23/2026
- Road surface type: Asphalt
Estimated market value
Not available
Estimated sales range
Not available
Not available
Price history
| Date | Event | Price |
|---|---|---|
| 7/30/2026 | Pending sale | $795,000$318/sqft |
Source:  Doorify MLS #10175879 Report a problem Doorify MLS #10175879 Report a problem | ||
| 6/23/2026 | Price change | $795,000-3.6%$318/sqft |
Source: Doorify MLS #10175879 Report a problem | ||
| 6/15/2026 | Listed for sale | $825,000$330/sqft |
Source:  Stanley Martin Homes Report a problem Stanley Martin Homes Report a problem | ||
Public tax history
Tax history is unavailable.
Monthly payment
Est. payment
Payment breakdown
Explore the cost of this home by adjusting the details. Changes won't be saved.Climate risks
Neighborhood: 27511
Nearby schools
GreatSchools rating
- 8/10Cary ElementaryGrades: PK-5Distance: 0.1 mi
- 8/10East Cary Middle SchoolGrades: 6-8Distance: 0.8 mi
- 7/10Cary HighGrades: 9-12Distance: 1 mi
Schools provided by the listing agent
- Elementary: Wake - Cary Elementary
- Middle: Wake - East Cary Middle
- High: Wake - Cary High
Source: Doorify MLS. This data may not be complete. We recommend contacting the local school district to confirm school assignments for this home.
- $675,0003 bd3 ba2.4k sqft110 Byrum St #302, Cary, NC 27511New Construction
- $575,0002 bd3 ba1.5k sqft110 Byrum St #108, Cary, NC 27511New Construction
- $898,9903 bd3 ba2.4k sqft110 Byrum St #303, Cary, NC 27511Sold
- $832,4903 bd3 ba2.5k sqft110 Byrum St #305, Cary, NC 27511Sold
- $2,8002 bd3 ba1.5k sqft110 Byrum St #106, Cary, NC 27511For Rent
- $--3 bd3 ba1.5k sqft110 Byrum St, Cary, NC 27511Off Market
- $593,3902 bd3 ba1.5k sqft110 Byrum St #101, Cary, NC 27511Sold
- $832,0003 bd3 ba2.4k sqft110 Byrum St #308, Cary, NC 27511Sold
A local agent can set up tours, give advice and negotiate with sellers.
Similar homes
- $675,0003 bd3 ba2.4k sqft110 Byrum St #302, Cary, NC 27511New Construction
 Doorify MLS
 - $680,0003 bd3 ba2.4k sqft110 Byrum St #307, Cary, NC 27511New Construction
 Doorify MLS
 - $575,0002 bd3 ba1.5k sqft110 Byrum St #108, Cary, NC 27511New ConstructionDoorify MLS
- $700,0004 bd3 ba2.7k sqft215 Kanewind Ter, Apex, NC 27523For Sale
 MLS ID #10161907, Saritha B Bollapalli. Doorify MLS
 - $499,9003 bd3 ba2.1k sqft600 Rockcastle Dr, Cary, NC 27519For SaleMLS ID #10177381, Suriyanaraya Varatharajan. Doorify MLS
- $764,9995 bd5 ba2.8k sqft229 Tidal Pool Way, Cary, NC 27519New ConstructionDoorify MLS
- $516,0003 bd4 ba2.1k sqft630 Cable Ct, Apex, NC 27523New ConstructionDoorify MLS
- $765,9905 bd4 ba3.3k sqft2321 Pine Cone Ct, Apex, NC 27539New ConstructionDoorify MLS
- $774,4905 bd4 ba3.3k sqft2357 Horton Park Dr, Apex, NC 27539New ConstructionDoorify MLS
- $660,0003 bd3 ba2.4k sqft1117 Masters Place Way #160, Durham, NC 27703New ConstructionMLS ID #10143697, Aimee Vasilik. Doorify MLS
- $535,0003 bd3 ba2.2k sqft2129 Barrier Ridge Way, Apex, NC 27502New ConstructionDoorify MLS
- $794,0005 bd4 ba3.2k sqft737 W Holly Springs Rd, Holly Springs, NC 27540New ConstructionDoorify MLS
- $475,0003 bd3 ba2.2k sqft2127 Barrier Ridge Way, Apex, NC 27502New ConstructionDoorify MLS
- $500,0003 bd3 ba2.2k sqft2113 Barrier Ridge Way, Apex, NC 27502New ConstructionDoorify MLS
- $495,0003 bd3 ba2.2k sqft2123 Barrier Ridge Way, Apex, NC 27502New ConstructionDoorify MLS
- $774,9995 bd4 ba3.3k sqft313 Diamond Bluff Ln, Holly Springs, NC 27540New ConstructionDoorify MLS
- $539,0003 bd4 ba2.1k sqft615 Cable Ct, Apex, NC 27523New ConstructionDoorify MLS
- $519,0003 bd4 ba2.1k sqft626 Cable Ct, Apex, NC 27523New ConstructionDoorify MLS
- $821,0005 bd4 ba3.4k sqft755 W Holly Springs Rd, Holly Springs, NC 27540New ConstructionDoorify MLS
- $499,0003 bd4 ba2.1k sqft620 Cable Ct, Apex, NC 27523New ConstructionDoorify MLS
