Welcome to this well-appointed end-unit townhome offering the perfect blend of space, natural light and modern comfort across three thoughtfully designed levels. Step inside to a bright and airy main level featuring soaring vaulted ceilings and an open-concept layout connecting the living, dining, and kitchen areas. The updated kitchen features stainless steel appliances, recessed lighting, a pass-through breakfast bar & Corian countertop, perfect for everyday living and entertaining. Upstairs offers 2 bedrooms & a large loft and closet that could be made into a third bedroom. The spacious primary suite offers a walk-in closet, ensuite bath with jetted soaking tub, double sink vanity and private balcony access, a rare feature that enhances both privacy and lifestyle. The balcony overlooks wooded parkland, providing peaceful, tree-lined views and exceptional privacy making it ideal for morning coffee or evening relaxation. The 2nd bedroom provides flexibility for guests, a home office & more. For your convenience the washer and dryer are located on the 2nd floor near the bedrooms. Additional highlights include an attached 1-car garage, abundant natural light & a prime location across from the charming gazebo in the open green space of the common area. Enjoy maintenance-free living in one of Haskell's most sought-after communities, conveniently located near shopping, dining, parks, major highways & public transportation. This home offers both tranquility and accessibility.
Active
$480,000
110 Carter Rd, Wanaque Boro, NJ 07420
2beds
--sqft
Townhouse
Built in 2000
-- sqft lot
$480,900 Zestimate®
$--/sqft
$389/mo HOA
What's special
Updated kitchenSoaring vaulted ceilingsRecessed lightingDouble sink vanityAbundant natural lightWalk-in closetPrivate balcony access
- 28 days
- 542
- 32
Zillow last checked:
Listing updated:
Listed by:
Roseanne Fadil 973-615-8700,
Coldwell Banker Realty
Source: GSMLS,MLS#: 4057552
Facts & features
Interior
Bedrooms & bathrooms
- Bedrooms: 2
- Bathrooms: 3
- Full bathrooms: 2
- 1/2 bathrooms: 1
Primary bedroom
- Description: Full Bath, Walk-In Closet
Bedroom 1
- Level: Third
Bedroom 2
- Level: Third
Primary bathroom
- Features: Stall Shower And Tub, Tub Shower
Dining room
- Features: Living/Dining Combo
- Level: Second
Kitchen
- Features: Breakfast Bar
- Level: Second
Living room
- Level: Second
Heating
- 1 Unit, Forced Air, Natural Gas
Cooling
- 1 Unit, Central Air
Appliances
- Included: Carbon Monoxide Detector, Dishwasher, Dryer, Microwave, Range/Oven-Gas, Refrigerator, Washer, Gas Water Heater
Features
- Loft, Walkout
- Flooring: Carpet, Tile
- Windows: Blinds, Drapes
- Basement: None
- Number of fireplaces: 1
- Fireplace features: Living Room
- Common walls with other units/homes: End Unit,Townhouse-End Unit
Property
Parking
- Total spaces: 1
- Parking features: 1 Car Width, Additional Parking, Asphalt, Driveway-Exclusive, Off Street, Built-In Garage, Garage Door Opener
- Attached garage spaces: 1
- Uncovered spaces: 1
Features
- Levels: Multi Floor Unit
- Patio & porch: Deck
Lot
- Features: Backs to Park Land
Details
- Parcel number: 2513003170000000030002
- Zoning description: RESIDENTIAL
Construction
Type & style
- Home type: Townhouse
- Architectural style: Contemporary
- Property subtype: Townhouse
- Attached to another structure: Yes
Materials
- Brick, Vinyl Siding
- Roof: Asphalt Shingle
Condition
- Year built: 2000
Utilities & green energy
- Gas: Gas-Natural
- Sewer: Public Sewer
- Water: Public
- Utilities for property: Electricity Connected, Natural Gas Connected, Cable Connected
Community & HOA
Community
- Security: Carbon Monoxide Detector
- Application fee: $1,137
- Subdivision: The Villages At Stony Ridge
HOA
- Has HOA: Yes
- Services included: Maintenance-Common Area, Maintenance Structure, Snow Removal, Trash
- HOA fee: $389 monthly
Location
- Region: Haskell
Financial & listing details
- Tax assessed value: $222,200
- Annual tax amount: $10,090
- Date on market: 10/7/2026
- Exclusions: All Personalty & Stained Glass Fixtures in the Dining Area & 2nd Br
- Ownership type: Condominium
- Electric utility on property: Yes
Estimated market value
$480,900
$457,000 - $505,000
$3,068/mo
Price history
| Date | Event | Price |
|---|---|---|
| 10/7/2026 | Listed for sale | $480,000+81.1% |
Source:  GSMLS #4057552 Report a problem | ||
| 5/28/2003 | Sold | $265,000+16.4% |
Source: Public Record Report a problem | ||
| 6/28/2000 | Sold | $227,608 |
Source: Public Record Report a problem | ||
Public tax history
| Year | Property taxes | Tax assessment |
|---|---|---|
| 2025 | $9,583 +2% | $222,200 |
| 2024 | $9,392 | $222,200 |
| 2023 | $9,392 +2.2% | $222,200 |
| 2022 | $9,195 +2.2% | $222,200 |
| 2021 | $8,995 +3.6% | $222,200 |
| 2020 | $8,681 +2% | $222,200 |
| 2019 | $8,510 +2.4% | $222,200 |
| 2018 | $8,310 +2.5% | $222,200 |
| 2017 | $8,106 +1.4% | $222,200 |
| 2016 | $7,990 +2% | $222,200 |
| 2015 | $7,833 +1.2% | $222,200 |
| 2014 | $7,739 -6.6% | $222,200 |
| 2013 | $8,286 | $222,200 +28.6% |
| 2003 | -- | $172,800 |
| 2002 | -- | $172,800 |
| 2001 | -- | $172,800 |
Find assessor info on the county website
Monthly payment
Est. payment
Payment breakdown
Explore the cost of this home by adjusting the details. Changes won't be saved.Climate risks
Neighborhood: 07420
Nearby schools
Schools provided by the listing agent
- Elementary: Haskell
- Middle: Haskell
- High: Lakeland
Source: GSMLS. This data may not be complete. We recommend contacting the local school district to confirm school assignments for this home.


Similar homes
- $449,9003 bd1 ba1.1k sqft13 Oak St, Wanaque Boro, NJ 07420For Sale
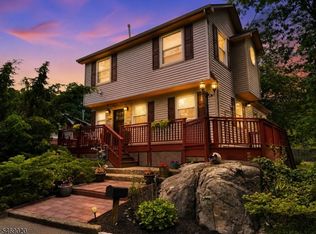 MLS ID #4060092, Michael Wachala, Keller Williams Park Views. GSMLS
- $449,9003 bd2 ba-- sqft3 6Th Ave, Wanaque Boro, NJ 07420For Sale
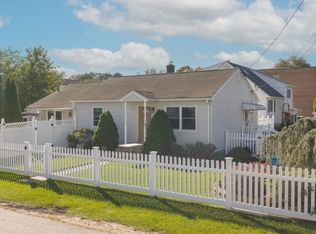 MLS ID #4056645, Frances Blakely, Re/Max Select. GSMLS
- $445,0002 bd2 ba1.1k sqft7109 Coventry Ct BLDG 7 #109, Riverdale Boro, NJ 07457For Sale
 MLS ID #4063038, Susana Vieira, Michelle David Realty Group. GSMLS
- $560,0002 bd3 ba3.4k sqft173 Terrace Ct BLDG /15 #/16, Pompton Lakes Boro, NJ 07442For Sale
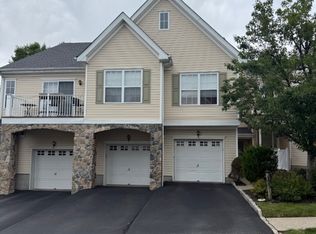 MLS ID #4048603, Adele M Wadleigh, United Real Estate. GSMLS
- $449,9002 bd1 ba1.1k sqft25 Mountain View Drive, Warwick, NY 10990For Sale
 MLS ID #1068901, Angelo Acierno, Listing by: Keller Williams Realty. OneKey® MLS as distributed by MLS GRID
- $549,9994 bd2 ba-- sqft50 Oneida Avenue, Oakland, NJ 07436For Sale
 MLS ID #26039282, Farhan Malik, Realmart Realty, LLC. NJMLS
- $465,0002 bd2 ba-- sqft101 Tilt Street, Haledon, NJ 07508For SaleMLS ID #26038169, Danelis Jiminian, RE/MAX SELECT - Franklin Lakes. NJMLS
- $440,0002 bd2 ba-- sqft200 Central Park Place, Ramsey, NJ 07446For SaleMLS ID #26027728, Gregg Van Orden, Van Orden Realty. NJMLS
