Amazing opportunity to own a Stunning Corner Unit Condo with ONE CAR GARAGE in the Heart of Kentlands! Welcome to this beautifully updated corner-unit condo located in the highly desirable, elevator-accessible buildings on Chevy Chase Street in the Kentlands. Offering over 1,366 square feet of stylish and comfortable living space, this 2-bedroom, 2-bath home combines modern upgrades with everyday convenience—including a private one-car garage with direct access to the building. Step inside to a bright and open layout featuring a welcoming foyer with coat closet, a spacious laundry room with built-in storage, and a seamless flow between the dining area and family room—ideal for entertaining or relaxing. The kitchen has been thoughtfully updated with brand-new stainless-steel appliances, pendant lighting, while recessed lighting was added to the main living area for a contemporary touch. The spacious primary suite boasts a completely remodeled en-suite bathroom with a walk-in shower, elegant porcelain tile, and generous closet space. A second bedroom and an updated full hall bath provides comfort and convenience for guests or family. Recent upgrades include: stainless steel kitchen appliances (2023), primary bathroom fully remodeled with porcelain tile and walk-in shower (2023), hot water tank (2025), HVAC system (2024), all new lighting throughout, including recessed lighting in main living area (2023). Enjoy peaceful living in a vibrant and walkable community—just steps from grocery stores, restaurants, cafés, a movie theater, fitness centers, and more. Don’t miss this rare opportunity to own a move-in ready, garage-accessible condo in one of Montgomery County’s most sought-after neighborhoods! Enjoy the Kentlands lifestyle in this unique neighborhood that has achieved worldwide acclaim for architectural innovation and small-town friendliness, plus enjoy nearby access to downtown Washington D.C. Bethesda, I-270 and the Metro.
Sold for $468,963
$468,963
110 Chevy Chase St APT 205, Gaithersburg, MD 20878
2beds
1,366sqft
Condominium
Built in 2000
-- sqft lot
$475,200 Zestimate®
$343/sqft
$2,717 Estimated rent
Home value
$475,200
$437,000 - $518,000
$2,717/mo
Zestimate® history
Owner options
List your home for rent
$2,717/mo
Rent Zestimate®
Find your next renter with Zillow Rental Manager. Plus, with online applications, you can quickly screen prospective tenants – for free.
$2,717/mo
Rent Zestimate®
Refinance and save
$2,855/mo
Est. payment
Refinancing to a lower rate could help reduce your monthly payments and save thousands over the life of the loan.
$2,855/mo
Est. payment
Explore your selling options
Work with a Zillow partner agent
Leverage their expertise and Zillow's premium Showcase listings to get your home seen by more buyers.
Get startedList with your own agent
Get your home in front of millions of buyers by listing it on Zillow.
Learn how to do itSell it yourself
Take full control of how buyers see your home on Zillow by listing For Sale by Owner (FSBO).
List your homeWhat's special
Elegant porcelain tileCompletely remodeled en-suite bathroomGarage-accessible condoWalk-in showerUpdated full hall bathGenerous closet spacePendant lighting
Zillow last checked:
Listing updated:
Listed by:
Valerie Harnois 301-980-4883,
Long & Foster Real Estate, Inc.
Bought with:
Unrepresented Buyer
Unrepresented Buyer Office
Source: Bright MLS,MLS#: MDMC2178510
Facts & features
Interior
Bedrooms & bathrooms
- Bedrooms: 2
- Bathrooms: 2
- Full bathrooms: 2
- Main level bathrooms: 2
- Main level bedrooms: 2
Rooms
- Room types: Living Room, Dining Room, Primary Bedroom, Bedroom 2, Kitchen, Bedroom 1, Laundry, Utility Room
Primary bedroom
- Features: Flooring - HardWood
- Level: Main
- Area: 168 Square Feet
- Dimensions: 14 X 12
Bedroom 1
- Features: Flooring - HardWood, Ceiling Fan(s), Walk-In Closet(s)
- Level: Main
- Area: 143 Square Feet
- Dimensions: 13 X 11
Bedroom 2
- Features: Flooring - HardWood, Ceiling Fan(s)
- Level: Main
Dining room
- Features: Flooring - HardWood
- Level: Main
- Area: 168 Square Feet
- Dimensions: 12 X 14
Kitchen
- Features: Flooring - HardWood
- Level: Main
- Area: 100 Square Feet
- Dimensions: 10 X 10
Laundry
- Level: Unspecified
Living room
- Features: Flooring - HardWood
- Level: Main
- Area: 247 Square Feet
- Dimensions: 13 X 19
Utility room
- Level: Unspecified
Heating
- Forced Air, Hot Water, Natural Gas
Cooling
- Ceiling Fan(s), Central Air, Electric
Appliances
- Included: Dishwasher, Disposal, Dryer, Exhaust Fan, Microwave, Oven/Range - Gas, Range Hood, Refrigerator, Washer, Water Heater, Gas Water Heater
- Laundry: Dryer In Unit, Washer In Unit, Laundry Room, In Unit
Features
- Breakfast Area, Chair Railings, Crown Molding, Elevator, Primary Bath(s), Ceiling Fan(s), Open Floorplan, Kitchen - Gourmet, Pantry, Bathroom - Stall Shower, Bathroom - Tub Shower, Upgraded Countertops, 9'+ Ceilings, Dry Wall
- Flooring: Hardwood, Ceramic Tile, Wood
- Doors: Six Panel
- Windows: Insulated Windows, Window Treatments
- Has basement: No
- Has fireplace: No
Interior area
- Total structure area: 1,366
- Total interior livable area: 1,366 sqft
- Finished area above ground: 1,366
- Finished area below ground: 0
Property
Parking
- Total spaces: 1
- Parking features: Garage Door Opener, Attached
- Attached garage spaces: 1
Accessibility
- Accessibility features: Accessible Doors, Accessible Hallway(s), Accessible Elevator Installed, Thresholds <5/8", Wheelchair Height Mailbox
Features
- Levels: One
- Stories: 1
- Exterior features: Lighting, Sidewalks, Street Lights, Balcony
- Pool features: Community
- Has view: Yes
- View description: Courtyard, Scenic Vista, Street
Lot
- Features: Backs - Open Common Area, Corner Lot, Landscaped
Details
- Additional structures: Above Grade, Below Grade
- Parcel number: 160903288282
- Zoning: MXD
- Special conditions: Standard
Construction
Type & style
- Home type: Condo
- Architectural style: Colonial
- Property subtype: Condominium
- Attached to another structure: Yes
Materials
- Combination, Brick
- Foundation: Slab
Condition
- New construction: No
- Year built: 2000
Details
- Builder model: BALTIMORE
- Builder name: BOZZUTO HOMES
Utilities & green energy
- Sewer: Public Sewer
- Water: Public
- Utilities for property: Cable Available
Community & HOA
Community
- Features: Pool
- Security: Main Entrance Lock, Fire Sprinkler System, Carbon Monoxide Detector(s), Smoke Detector(s)
- Condo and coop fee: $710 monthly
- Subdivision: Kentlands
HOA
- Has HOA: No
- Amenities included: Community Center, Pool, Tennis Court(s), Tot Lots/Playground
- Services included: Insurance, Sewer, Snow Removal, Water, Maintenance Grounds
Location
- Region: Gaithersburg
- Municipality: GAITHERSBURG
Financial & listing details
- Price per square foot: $343/sqft
- Tax assessed value: $378,500
- Annual tax amount: $4,703
- Date on market: 5/28/2025
- Listing agreement: Exclusive Right To Sell
- Ownership: Condominium
Price history
| Date | Event | Price |
|---|---|---|
| 1/15/2026 | Sold | $468,963-1.3%$343/sqft |
Source:  Bright MLS #MDMC2178510 Report a problem Bright MLS #MDMC2178510 Report a problem | ||
| 12/14/2025 | Contingent | $474,900$348/sqft |
Source: Bright MLS #MDMC2178510 Report a problem | ||
| 12/9/2025 | Price change | $474,900-4.1%$348/sqft |
Source: Bright MLS #MDMC2178510 Report a problem | ||
| 9/29/2025 | Price change | $495,000-1%$362/sqft |
Source: Bright MLS #MDMC2178510 Report a problem | ||
| 8/1/2025 | Price change | $499,900-1%$366/sqft |
Source: Bright MLS #MDMC2178510 Report a problem | ||
| 7/14/2025 | Price change | $505,000-3.8%$370/sqft |
Source: Bright MLS #MDMC2178510 Report a problem | ||
| 5/29/2025 | Listed for sale | $525,000+20%$384/sqft |
Source: Bright MLS #MDMC2178510 Report a problem | ||
| 12/30/2022 | Sold | $437,500+0.8%$320/sqft |
Source: Bright MLS #MDMC2077134 Report a problem | ||
| 12/9/2022 | Pending sale | $434,000$318/sqft |
Source: Bright MLS #MDMC2077134 Report a problem | ||
| 12/8/2022 | Listed for sale | $434,000+158.2%$318/sqft |
Source: Bright MLS #MDMC2077134 Report a problem | ||
| 4/21/2000 | Sold | $168,090$123/sqft |
Source: Public Record Report a problem | ||
Public tax history
| Year | Property taxes | Tax assessment |
|---|---|---|
| 2025 | $4,286 -8% | $378,500 +5.7% |
| 2024 | $4,659 +6.5% | $358,000 +6.1% |
| 2023 | $4,373 +7.1% | $337,500 +4.2% |
| 2022 | $4,081 +3.9% | $324,000 +4.3% |
| 2021 | $3,929 +4.9% | $310,500 +4.5% |
| 2020 | $3,747 -0.3% | $297,000 |
| 2019 | $3,759 -0.6% | $297,000 |
| 2018 | $3,780 -10.6% | $297,000 -8% |
| 2017 | $4,228 +23.2% | $323,000 +8.1% |
| 2016 | $3,431 | $298,667 +8.9% |
| 2015 | $3,431 | $274,333 +9.7% |
| 2014 | $3,431 | $250,000 |
| 2013 | -- | $250,000 |
| 2012 | -- | $250,000 -20.6% |
| 2011 | -- | $315,000 |
| 2010 | -- | $315,000 |
| 2009 | -- | $315,000 -23.2% |
| 2008 | -- | $410,000 +22.4% |
| 2007 | -- | $335,000 +28.8% |
| 2006 | -- | $260,000 +40.5% |
| 2005 | -- | $185,000 +6.3% |
| 2004 | -- | $173,966 |
| 2003 | -- | $173,966 +14.5% |
| 2002 | -- | $151,900 |
| 2001 | -- | $151,900 |
Find assessor info on the county website
Neighborhood: Kentlands
Nearby homes
- $10-- bd-- ba-- sqftChevy Chase St, Gaithersburg, MD 20878Off Market
- $470,0002 bd2 ba1.3k sqft110 Chevy Chase St APT 207, Gaithersburg, MD 20878Sold
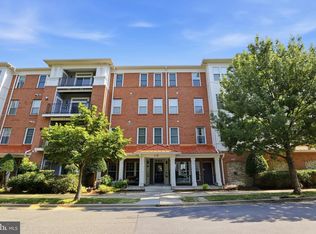
- $485,0002 bd2 ba1.3k sqft110 Chevy Chase St APT 301, Gaithersburg, MD 20878Sold

- $649,5003 bd2 ba1.8k sqft110 Chevy Chase St APT 303, Gaithersburg, MD 20878Off Market
- $513,4002 bd2 ba1.5k sqft110 Chevy Chase St APT 404, Gaithersburg, MD 20878Off Market
- $428,0002 bd2 ba1.5k sqft110 Chevy Chase St, Gaithersburg, MD 20878Off Market
- $572,1002 bd2 ba1.5k sqft110 Chevy Chase St APT 402, Gaithersburg, MD 20878Off Market
- $480,0002 bd2 ba1.3k sqft110 Chevy Chase St APT 101, Gaithersburg, MD 20878Off Market
Nearby schools
GreatSchools rating
- 7/10Rachel Carson Elementary SchoolGrades: PK-5Distance: 0.9 mi
- 6/10Lakelands Park Middle SchoolGrades: 6-8Distance: 0.5 mi
- 8/10Quince Orchard High SchoolGrades: 9-12Distance: 1.3 mi
Schools provided by the listing agent
- Elementary: Rachel Carson
- Middle: Lakelands Park
- High: Quince Orchard
- District: Montgomery County Public Schools
Source: Bright MLS. This data may not be complete. We recommend contacting the local school district to confirm school assignments for this home.
Get a cash offer in 3 minutes
Find out how much your home could sell for in as little as 3 minutes with a no-obligation cash offer.
Estimated market value
$475,200
Get a cash offer in 3 minutes
Find out how much your home could sell for in as little as 3 minutes with a no-obligation cash offer.
Estimated market value
$475,200
- Maryland
- Montgomery County
- Gaithersburg
- 20878
- Kentlands
- 110 Chevy Chase St Apartment 205
Nearby cities
Nearby neighborhoods
Nearby zip codes
Other Gaithersburg Topics
