Tucked away at the end of a quiet cul-de-sac in Woodstock, and set against a backdrop of woods, a gentle stream, and mountain views, this well-maintained home offers flexibility and income potential. The main residence features a welcoming living room, an eat-in kitchen, and a convenient half bath on the first floor. Upstairs, three bedrooms and a full bath provide a functional and comfortable layout, with hardwood flooring throughout. The lower level adds valuable living space with a spacious family room, complete with a pellet stove--perfect for cozy evenings. An attached one-bedroom apartment, with its own private entrance, is ideal for guests, extended family, or rental income. It features a full kitchen, bath, in-unit washer and dryer, and a charming three-season porch with skylights that fill the space with natural light. A rare opportunity to own a versatile property in a peaceful Woodstock setting, surrounded by nature yet close to everything the area has to offer.
Active
Price cut: $15.9K (6/18)
$539,000
110 Cottontail Lane, Woodstock, NY 12498
4beds
2,265sqft
Single Family Residence
Built in 1957
0.37 Acres Lot
$532,800 Zestimate®
$238/sqft
$-- HOA
What's special
Pellet stoveNatural lightQuiet cul-de-sacHardwood flooring throughoutEat-in kitchenSpacious family room
- 100 days |
- 994 |
- 33 |
Zillow last checked:
Listing updated:
Listed by:
Four Seasons Sotheby's Int'l R 845-684-0084,
Sally Sprogis 845-464-5867
Source: HVCRMLS,MLS#: 20262296
Facts & features
Interior
Bedrooms & bathrooms
- Bedrooms: 4
- Bathrooms: 3
- Full bathrooms: 2
- 1/2 bathrooms: 1
Heating
- Oil
Appliances
- Included: Washer, Stainless Steel Appliance(s), Refrigerator, Range, Dryer, Dishwasher
- Laundry: In Unit, Laundry Room, Lower Level
Features
- 3 Seasons Room, Ceiling Fan(s), Eat-in Kitchen, His and Hers Closets, Vaulted Ceiling(s)
- Flooring: Carpet, Hardwood, Tile
- Doors: Sliding Doors
- Windows: Skylight(s)
- Has basement: No
Interior area
- Total structure area: 2,265
- Total interior livable area: 2,265 sqft
- Finished area above ground: 2,265
- Finished area below ground: 0
Property
Parking
- Total spaces: 2
- Parking features: Driveway
- Attached garage spaces: 2
- Has uncovered spaces: Yes
Features
- Levels: Multi/Split,Split Level
- Patio & porch: Enclosed, Front Porch, Rear Porch
- Exterior features: Fire Pit, Garden, Private Entrance, Private Yard, Rain Gutters, Storage
- Has view: Yes
- View description: Mountain(s), Trees/Woods
Lot
- Size: 0.37 Acres
- Features: Back Yard, Corner Lot, Cul-De-Sac, Few Trees, Front Yard, Garden, Landscaped, Level, Views
Details
- Additional structures: Shed(s)
- Parcel number: 514889.027.0020008007.000
- Zoning: 02
Construction
Type & style
- Home type: SingleFamily
- Property subtype: Single Family Residence
Materials
- Frame
- Roof: Asphalt
Condition
- Updated/Remodeled
- New construction: No
- Year built: 1957
Utilities & green energy
- Sewer: Septic Tank
- Water: Well
Community & HOA
Location
- Region: Woodstock
Financial & listing details
- Price per square foot: $238/sqft
- Tax assessed value: $331,500
- Annual tax amount: $6,808
- Date on market: 5/12/2026
Estimated market value
$532,800
$506,000 - $559,000
$5,967/mo
Price history
| Date | Event | Price |
|---|---|---|
| 7/15/2026 | Listed for sale | $539,000$238/sqft |
Source:  HVCRMLS #20262296 Report a problem HVCRMLS #20262296 Report a problem | ||
| 6/29/2026 | Contingent | $539,000$238/sqft |
Source: HVCRMLS #20262296 Report a problem | ||
| 6/18/2026 | Price change | $539,000-2.9%$238/sqft |
Source: HVCRMLS #20262296 Report a problem | ||
| 5/27/2026 | Price change | $554,900-2.5%$245/sqft |
Source: HVCRMLS #20262296 Report a problem | ||
| 5/12/2026 | Listed for sale | $569,000+337.7%$251/sqft |
Source: HVCRMLS #20262296 Report a problem | ||
| 11/22/2015 | Listing removed | $900 |
Source: Win Morrison Realty - S #20154816 Report a problem | ||
| 10/6/2015 | Listed for rent | $900 |
Source: Win Morrison Realty - S #20154816 Report a problem | ||
| 2/12/2003 | Sold | $130,000$57/sqft |
Source: Public Record Report a problem | ||
Public tax history
| Year | Property taxes | Tax assessment |
|---|---|---|
| 2025 | -- | $342,000 +3.2% |
| 2024 | -- | $331,500 +14.1% |
| 2023 | -- | $290,500 +17.1% |
| 2022 | -- | $248,000 +18.4% |
| 2021 | -- | $209,500 +11.1% |
| 2020 | -- | $188,500 |
| 2019 | -- | $188,500 +3% |
| 2018 | -- | $183,000 +1.9% |
| 2017 | $8,571 | $179,500 |
| 2016 | -- | $179,500 |
| 2015 | -- | $179,500 |
| 2014 | -- | $179,500 -3.8% |
| 2013 | -- | $186,500 -6.8% |
| 2011 | -- | $200,000 -15.4% |
| 2010 | -- | $236,400 -0.4% |
| 2009 | -- | $237,400 |
| 2008 | -- | $237,400 |
| 2007 | -- | $237,400 |
| 2006 | -- | $237,400 |
| 2005 | -- | $237,400 +93% |
| 2004 | -- | $123,000 |
| 2003 | -- | $123,000 |
| 2002 | -- | $123,000 |
| 2001 | -- | $123,000 |
| 2000 | -- | $123,000 |
Find assessor info on the county website
Monthly payment
Climate risks
Neighborhood: 12498
Nearby schools
GreatSchools rating
- 4/10Morse SchoolGrades: K-6Distance: 4.9 mi
- 4/10Saugerties Junior High SchoolGrades: 7-8Distance: 6.9 mi
- 7/10Saugerties Senior High SchoolGrades: 9-12Distance: 6.9 mi
- $504,7004 bd2 ba2k sqft1683 Glasco Tpke, Saugerties, NY 12498Off Market
- $---- bd-- ba-- sqft106 Cottontail Ln, Woodstock, NY 12498Off Market
- $144,5003 bd1 ba942 sqft1697 Glasco Tpke, Saugerties, NY 12498Off Market
- $144,5003 bd1 ba942 sqft1697 Glasco Tpke, Saugerties, NY 12498Off Market
- $423,0003 bd1 ba1.3k sqft1697 Glasco Tpke, Saugerties, NY 12498Off Market
- $417,6003 bd2 ba1.4k sqft109 Cottontail Ln, Woodstock, NY 12498Off Market
- $475,6004 bd2 ba1.6k sqft105 Cottontail Ln, Woodstock, NY 12498Off Market
- $376,500-- bd-- ba-- sqftCottontail Ln, Saugerties, NY 12477Off Market
A local agent can set up tours, give advice and negotiate with sellers.
Similar homes
- $530,0003 bd2 ba3.2k sqft1 Highwoods Road, Saugerties, NY 12477Active

 MLS ID #20264692, Cecily Sachi, Listing by: BHHS HUDSON VALLEY PROP-WDST. HVCRMLS
 - $525,0005 bd3 ba2.5k sqft356 Old Stage Rd, Saugerties, NY 12477For Sale By Owner

- $569,0002 bd2 ba1.3k sqft328 John Joy Road, Woodstock, NY 12498For Sale
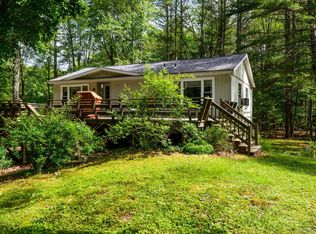
 MLS ID #849001, Michael E. Alpert, Listing by: Daniel Gale Sothebys Intl Rlty. OneKey® MLS as distributed by MLS GRID
 - $599,0003 bd3 ba1.8k sqft171 Van Dale Road, Woodstock, NY 12498Active
 MLS ID #20263082, Brian Cafferty, Listing by: Halter Associates Realty. HVCRMLS
 - $550,0005 bd3 ba2.3k sqft28 John Carle, Saugerties, NY 12477ActiveMLS ID #20263388, Erin McCarthy, Listing by: Keller Williams Realty HV Nort. HVCRMLS
- $499,0003 bd2 ba1.5k sqft88 Cedar Street, West Hurley, NY 12491ActiveMLS ID #20264581, Eliana Amodio, Listing by: Amodio Real Estate & Prop. HVCRMLS
- $799,9994 bd3 ba2.3k sqft29 Maurizi Lane, Woodstock, NY 12498ActiveMLS ID #20263867, Henry T Ford, Listing by: Coldwell Banker Village Green. HVCRMLS
- $525,0003 bd1 ba1.7k sqft119 Lighthouse Drive, Saugerties, NY 12477ActiveMLS ID #20264109, Catherine Lenz, Listing by: Howard Hanna Rand Realty. HVCRMLS
- $299,0004 bd2 ba1.7k sqft1588 Route 212, Saugerties, NY 12477For SaleMLS ID #1009893, Jacqueline A Siracuse, Listing by: Absolute Real Estate of NY Inc. OneKey® MLS as distributed by MLS GRID
- $579,9004 bd3 ba2.2k sqft57 Pauline Lane, Saugerties, NY 12477ActiveMLS ID #20264138, Gene Rios, Listing by: Gene Rios Realty LLC. HVCRMLS
- $699,0003 bd3 ba1.9k sqft72 Van Dale Road, Woodstock, NY 12498ActiveMLS ID #20263458, Leslie Foti, Listing by: Coldwell Banker Village Green. HVCRMLS
- $564,0003 bd2 ba1.9k sqft984 Blue Mountain Road, Saugerties, NY 12477ActiveMLS ID #20262690, Eric Kitchen, Listing by: Kitchen Realty Group. HVCRMLS
- $799,0004 bd3 ba2.5k sqft1 Stone Ridge Court, Woodstock, NY 12498ActiveMLS ID #20262017, Susanna Scott-Mitchell, Listing by: Compass Greater NY, LLC. HVCRMLS
- $749,9993 bd2 ba1.5k sqft21 Vandermark Road, Woodstock, NY 12498For SaleMLS ID #1040267, Jonathan Minerick, Listing by: HomeCoin.com. OneKey® MLS as distributed by MLS GRID
- $599,0004 bd3 ba2.1k sqft34 Lancelot Drive, Saugerties, NY 12477ActiveMLS ID #20263302, Regina Tortorella, Listing by: Coldwell Banker Village GreenW. HVCRMLS
- $649,0003 bd2 ba1.4k sqft248 Stoll Road, Saugerties, NY 12477ActiveMLS ID #20264651, Theodore Chazkel, Listing by: Four Seasons Sotheby's Int'l R. HVCRMLS
- $510,0002 bd2 ba1.8k sqft542 Blue Mountain Road, Saugerties, NY 12477ActiveMLS ID #20263663, Catherine Lenz, Listing by: Howard Hanna Rand Realty. HVCRMLS
- $620,0003 bd2 ba1.3k sqft342 State Route 375, West Hurley, NY 12491ActiveMLS ID #20264272, Crystal Blass, Listing by: Win Morrison Realty - S. HVCRMLS
- $650,0005 bd3 ba2.5k sqft67 Finger Street, Saugerties, NY 12477ActiveMLS ID #20263745, Jennifer Mangione, Listing by: Grist Mill Real Estate. HVCRMLS
- $475,0004 bd-- ba2.5k sqft393 Ny-375, West Hurley, NY 12491ActiveMLS ID #20262977, Eliana Amodio, Listing by: Amodio Real Estate & Prop. HVCRMLS
