Escape to serene country living with this delightful manufactured home nestled on 1.2 acres. Designed for comfort and entertaining, the open-concept layout seamlessly blends living spaces. Host family game nights in the dedicated game room or retreat to the bathroom's Jacuzzi-style soaking tub and walk-in shower for ultimate relaxation. Step outside to your private swimming pool, perfect for summer fun and outdoor gatherings. With ample space for pets to roam and endless outdoor activities, this property is a haven for creating your own backyard retreat. Whether it's entertaining guests or enjoying peaceful moments with loved ones, this charming property offers a perfect blend of tranquility and possibility. Discover your ideal lifestyle here!
For sale
Price cut: $100K (11/12)
$399,990
110 County Road 440, Dayton, TX 77535
3beds
2,160sqft
Manufactured Home
Built in 2015
1.24 Acres Lot
$388,500 Zestimate®
$185/sqft
$-- HOA
What's special
Private swimming poolJacuzzi-style soaking tubDedicated game roomOpen-concept layoutWalk-in shower
- 29 days
- 162
- 5
Likely to sell faster than
Zillow last checked:
Listing updated:
Listed by:
William Green TREC #0548413 713-817-0436,
RE/MAX Dominion, LLC
Source: HAR,MLS#: 15763138
Facts & features
Interior
Bedrooms & bathrooms
- Bedrooms: 3
- Bathrooms: 2
- Full bathrooms: 2
Primary bedroom
- Level: First
- Area: 221.65
- Dimensions: 15.5x14.3
Bedroom
- Level: First
- Area: 164.72
- Dimensions: 14.2x11.6
Bedroom
- Level: First
- Area: 145.86
- Dimensions: 14.3x10.2
Primary bathroom
- Level: First
- Area: 109.44
- Dimensions: 14.4x7.6
Bathroom
- Level: First
- Area: 55.64
- Dimensions: 10.7x5.2
Dining room
- Level: First
- Area: 146.9
- Dimensions: 13.0x11.3
Game room
- Level: First
- Area: 281.71
- Dimensions: 19.7x14.3
Kitchen
- Level: First
- Area: 214.5
- Dimensions: 15.0x14.3
Living room
- Level: First
- Area: 372.33
- Dimensions: 19.7x18.9
Office
- Level: First
- Area: 122.21
- Dimensions: 12.1x10.1
Heating
- Electric
Cooling
- Electric
Interior area
- Total structure area: 2,160
- Total interior livable area: 2,160 sqft
Property
Features
- Stories: 1
- Has private pool: Yes
- Pool features: In Ground
Lot
- Size: 1.24 Acres
- Features: Other, 1 Up to 2 Acres
Details
- Parcel number: 007091000097000
Construction
Type & style
- Home type: MobileManufactured
- Architectural style: Traditional
- Property subtype: Manufactured Home
Materials
- Other
- Foundation: Other
- Roof: Other
Condition
- New construction: No
- Year built: 2015
Utilities & green energy
- Sewer: Septic Tank
Community & HOA
Community
- Subdivision: The Ranch, Sec 2
Location
- Region: Dayton
Financial & listing details
- Price per square foot: $185/sqft
- Tax assessed value: $205,150
- Annual tax amount: $3,031
- Date on market: 10/21/2026
- Listing terms: Cash,Conventional,FHA,VA Loan
Estimated market value
$388,500
$369,000 - $408,000
Not available
Price history
| Date | Event | Price |
|---|---|---|
| 11/12/2026 | Price change | $399,990-20%$185/sqft |
Source:  HAR #15763138 Report a problem | ||
| 10/21/2026 | Listed for sale | $499,990$231/sqft |
Source: HAR #15763138 Report a problem | ||
Public tax history
| Year | Property taxes | Tax assessment |
|---|---|---|
| 2026 | -- | $205,150 -2.7% |
| 2025 | $1,766 -15.6% | $210,810 +1.5% |
| 2024 | $2,092 +8.8% | $207,600 +6.7% |
| 2023 | $1,924 -23.4% | $194,480 +9.4% |
| 2022 | $2,511 +170.9% | $177,724 +12.8% |
| 2021 | $927 +5% | $157,517 +5.8% |
| 2020 | $883 +6% | $148,879 +10.9% |
| 2019 | $833 -63.7% | $134,200 +16.5% |
| 2018 | $2,291 | $115,210 +1.2% |
| 2017 | $2,291 | $113,820 -2.4% |
| 2016 | -- | $116,630 +14.6% |
| 2015 | -- | $101,770 +1.4% |
| 2014 | -- | $100,330 -1.4% |
| 2013 | -- | $101,750 -2.7% |
| 2012 | -- | $104,570 -2.6% |
| 2011 | -- | $107,390 |
| 2010 | -- | $107,390 +51% |
| 2008 | -- | $71,120 +2.8% |
| 2007 | -- | $69,170 |
| 2006 | -- | $69,170 |
| 2005 | -- | $69,170 +0% |
| 2004 | -- | $69,160 |
| 2003 | -- | $69,160 +196.3% |
| 2002 | -- | $23,340 |
Find assessor info on the county website
Monthly payment
Climate risks
Neighborhood: The Ranch
Nearby schools
Schools provided by the listing agent
- Elementary: Kimmie M. Brown Elementary School
- Middle: Woodrow Wilson Junior High School
- High: Dayton High School
Source: HAR. This data may not be complete. We recommend contacting the local school district to confirm school assignments for this home.
Similar homes
- $314,9993 bd2 ba1.8k sqft428 County Road 410, Dayton, TX 77535For Sale
 MLS ID #40860349, Kelly Grimes, JLA Realty. HAR
- $420,0003 bd2 ba1.7k sqft894 County Road 450, Dayton, TX 77535For Sale
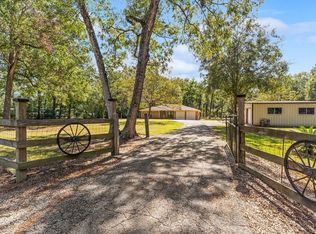 MLS ID #71104867, Cindy Gonzalez, JLA Realty. HAR
- $212,0003 bd2 ba1.5k sqft351 County Road 454, Dayton, TX 77535For Sale
 MLS ID #92319000, Jaime Morales, Keller Williams Signature. HAR
- $369,0004 bd2 ba2.1k sqft200 Milo St, Dayton, TX 77535For Sale
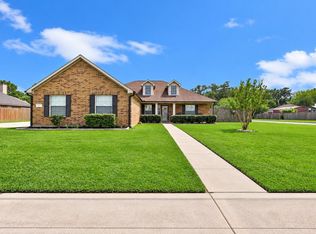 MLS ID #70832451, Ramiro Lozano, Alliance Properties. HAR
