Welcome home to 110 Deep Bottom Place, where space, comfort, and one of the largest lots in the community come together. With about 4,700 finished square feet across three levels, this five-bedroom, four-full-bath home gives you room to gather, room to grow, and room to breathe. The main level is open and inviting, centered on a vaulted family room that flows into the kitchen. Granite counters, a large island, and space for an eat-in table make it the natural heart of the home, with easy access out to the deck and yard. A dedicated main-floor office, a den, and a formal dining room give everyone a place to land, whether you’re working from home, hosting the holidays, or settling in for a quiet evening. Upstairs, every bedroom is generously sized. Two share a Jack and Jill bath, a third has its own private ensuite, and the oversized primary suite is a true retreat at the end of the day. The fully finished lower level adds a spacious rec room for movie nights, game days, or visiting guests, plus a full bedroom and full bath, which makes it a natural option for an in-law suite. Outside, the expansive backyard is the icing on the cake. The deck with pergola is ready for morning coffee and summer cookouts, and the two-car garage keeps everything in its place. All of this comes with the everyday convenience of Stephens City and easy access to Warrior Drive, Tasker Road, and Route 522. Yards like this rarely come along in the neighborhood. Come take your tour today!
Coming soon 11/13
$650,000
110 Deep Bottom Pl, Stephens City, VA 22655
5beds
4,713sqft
Single Family Residence
Built in 2008
0.38 Acres Lot
$665,100 Zestimate®
$138/sqft
$50/mo HOA
What's special
- --
- on Zillow
- 184
- views
- 13
- saves
Zillow last checked:
Listing updated:
Listed by:
Bradley Comstock 540-631-4913,
ERA Oakcrest Realty, Inc. (540) 665-0360
Source: Bright MLS,MLS#: VAFV2045710
Facts & features
Interior
Bedrooms & bathrooms
- Bedrooms: 5
- Bathrooms: 5
- Full bathrooms: 4
- 1/2 bathrooms: 1
- Main level bathrooms: 1
Basement
- Area: 1875
Heating
- Forced Air, Zoned, Natural Gas
Cooling
- Central Air, Zoned, Electric
Appliances
- Included: Cooktop, Dishwasher, Refrigerator, Tankless Water Heater, Oven
Features
- Dry Wall
- Flooring: Wood
- Basement: Full,Improved,Finished
- Number of fireplaces: 1
- Fireplace features: Gas/Propane
Interior area
- Total structure area: 5,182
- Total interior livable area: 4,713 sqft
- Finished area above ground: 3,307
- Finished area below ground: 1,406
Property
Parking
- Total spaces: 2
- Parking features: Garage Door Opener, Garage Faces Front, Concrete, Attached
- Attached garage spaces: 2
- Has uncovered spaces: Yes
Accessibility
- Accessibility features: None
Features
- Levels: Two
- Stories: 2
- Patio & porch: Deck
- Pool features: None
- Fencing: Full
Lot
- Size: 0.38 Acres
- Features: Cul-De-Sac
Details
- Additional structures: Above Grade, Below Grade
- Parcel number: 75M43116
- Zoning: RP
- Special conditions: Standard
Construction
Type & style
- Home type: SingleFamily
- Architectural style: Colonial
- Property subtype: Single Family Residence
Materials
- Vinyl Siding
- Foundation: Concrete Perimeter
- Roof: Asphalt
Condition
- New construction: No
- Year built: 2008
Utilities & green energy
- Sewer: Public Sewer
- Water: Public
Community & HOA
Community
- Subdivision: The Guards
HOA
- Has HOA: Yes
- HOA fee: $150 quarterly
- HOA name: THE GUARDS
Location
- Region: Stephens City
Financial & listing details
- Price per square foot: $138/sqft
- Tax assessed value: $645,500
- Annual tax amount: $3,098
- Date on market: 11/13/2026
- Listing agreement: Exclusive Right To Sell
- Listing terms: Conventional,VA Loan,FHA
- Ownership: Fee Simple
- Road surface type: Paved
Estimated market value
$665,100
$632,000 - $698,000
$3,318/mo
Price history
| Date | Event | Price |
|---|---|---|
| 7/9/2008 | Sold | $452,000$96/sqft |
Source: Public Record Report a problem | ||
Public tax history
| Year | Property taxes | Tax assessment |
|---|---|---|
| 2025 | $3,098 +10.7% | $645,500 +17.7% |
| 2024 | $2,798 | $548,600 |
| 2023 | $2,798 +106.5% | $548,600 +23.5% |
| 2022 | $1,355 | $444,300 |
| 2021 | $1,355 -42.5% | $444,300 +15% |
| 2020 | $2,357 -50% | $386,400 |
| 2019 | $4,714 +109.7% | $386,400 +4.8% |
| 2018 | $2,248 +1.7% | $368,600 |
| 2017 | $2,212 +12.9% | $368,600 +12.9% |
| 2016 | $1,958 +7.1% | $326,400 |
| 2015 | $1,828 +91.7% | $326,400 +1% |
| 2014 | $953 | $323,300 |
| 2013 | -- | $323,300 -0.8% |
| 2012 | -- | $325,900 |
| 2011 | -- | $325,900 -19% |
| 2010 | -- | $402,300 |
| 2009 | -- | $402,300 -20.1% |
| 2008 | -- | $503,300 +429.8% |
| 2007 | -- | $95,000 |
Find assessor info on the county website
Monthly payment
Est. payment
Payment breakdown
Explore the cost of this home by adjusting the details. Changes won't be saved.Climate risks
Neighborhood: 22655
Nearby schools
Schools provided by the listing agent
- District: Frederick County Public Schools
Source: Bright MLS. This data may not be complete. We recommend contacting the local school district to confirm school assignments for this home.
- $473,5004 bd4 ba3.1k sqft112 Deep Bottom Pl, Stephens City, VA 22655Off Market
- $518,7004 bd2 ba2.8k sqft108 Deep Bottom Pl, Stephens City, VA 22655Off Market
- $548,9004 bd2 ba3.2k sqft126 Fredericksburg Dr, Stephens City, VA 22655Off Market

- $581,1004 bd3 ba3.7k sqft124 Fredericksburg Dr, Stephens City, VA 22655Off Market
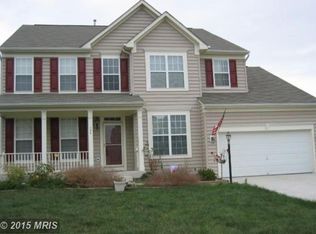
Similar homes
- $674,9005 bd4 ba4.2k sqft214 Talamore Dr, Stephens City, VA 22655For Sale
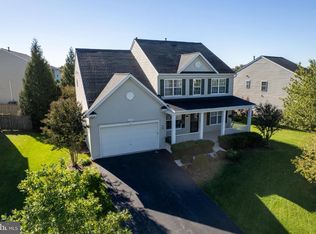
 MLS ID #VAFV2045086, Jeff Konrady, Realty ONE Group Old Towne. Bright MLS
- $615,0005 bd5 ba3.9k sqft207 Cool Spring Dr, Stephens City, VA 22655For Sale
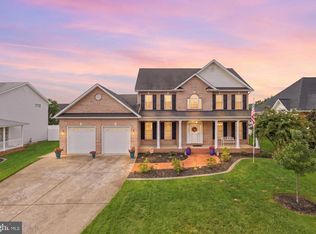 MLS ID #VAFV2045072, Joyce Sheftic, Coldwell Banker Realty. Bright MLS
- $539,9004 bd5 ba3k sqft124 Blackburns Ford Dr, Stephens City, VA 22655For Sale
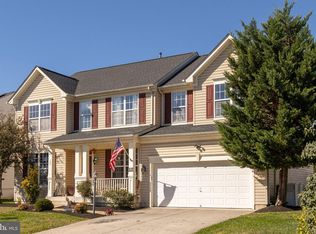 MLS ID #VAFV2045648, David Spence, RE/MAX Roots. Bright MLS
- $699,9005 bd4 ba4.3k sqft107 Paris Ct, Stephens City, VA 22655For Sale
 MLS ID #VAFV2040494, Brett Sowder, RE/MAX Roots. Bright MLS
- $550,0004 bd3 ba4.4k sqft5155 Main St, Stephens City, VA 22655For SaleMLS ID #VAFV2045572, Katie Landi Jordan, Samson Properties. Bright MLS
- $429,9004 bd2 ba2.3k sqft122 Amelia Ave, Stephens City, VA 22655For SaleMLS ID #VAFV2045752, Matt Kilmer, Samson Properties. Bright MLS
- $599,9994 bd3 ba3.5k sqft114 Latigo Ct, Stephens City, VA 22655For SaleMLS ID #VAFV2044286, Mikiala Whitacre, ERA Oakcrest Realty, Inc.. Bright MLS
- $560,0004 bd4 ba2.8k sqft207 Clydesdale Dr, Stephens City, VA 22655For SaleMLS ID #VAFV2044646, Kristin Higy, Dandridge Realty Group, LLC. Bright MLS
- $675,0004 bd3 ba2.7k sqft155 Bunchberry Ridge Ct, Stephens City, VA 22655For SaleMLS ID #VAFV2044968, Katie Landi Jordan, Samson Properties. Bright MLS
- $689,9004 bd3 ba4.3k sqft150 Harvest Ridge Dr, Winchester, VA 22601For SaleMLS ID #VAFV2045820, Josh Feltner, Realty ONE Group Old Towne. Bright MLS
- $549,9004 bd3 ba3.3k sqft103 Ivy Hill Ct, Stephens City, VA 22655For SaleMLS ID #VAFV2044404, Ember Crow, Pearson Smith Realty LLC. Bright MLS
- $589,0004 bd4 ba3.5k sqft214 Stephens Run St, Stephens City, VA 22655For SaleMLS ID #VAFV2045012, Eun Lee, Everland Realty LLC. Bright MLS
- $620,0004 bd3 ba2.6k sqft107 Ironweed Dr, Lake Frederick, VA 22630For SaleMLS ID #VAFV2045360, Kevin Springer, RENOMAX Real Estate. Bright MLS
- $740,0004 bd4 ba5.2k sqft113 Merganser Ct, Lake Frederick, VA 22630For SaleMLS ID #VAFV2045430, Matt Boyer, Keller Williams Realty. Bright MLS
- $725,0004 bd4 ba2.8k sqft344 Hites Rd, Stephens City, VA 22655For SaleMLS ID #VAFV2044766, Howard Swede, LPT Realty, LLC. Bright MLS
- $439,9004 bd3 ba2.9k sqft110 April Ave, Stephens City, VA 22655For SaleMLS ID #VAFV2045588, Marisa Varley, ERA Oakcrest Realty, Inc.. Bright MLS
- $749,9005 bd5 ba6.7k sqft1200 Salem Church Rd, Stephens City, VA 22655For SaleMLS ID #VAFV2041278, Jim Clark, Mint Realty. Bright MLS
- $629,9995 bd3 ba4k sqft106 Fringetree Ct, Lake Frederick, VA 22630For SaleMLS ID #VAFV2045196, matt roberts, Redfin Corporation. Bright MLS
- $650,0003 bd4 ba3.8k sqft118 Harvester Dr, Lake Frederick, VA 22630For SaleMLS ID #VAFV2044896, Matt Boyer, Keller Williams Realty. Bright MLS
