Built in 2006, this 3 bedroom, 2 bathroom home offers a functional layout with vaulted ceilings that create an open, spacious feel throughout the main living area. The kitchen provides generous cabinet and counter space and flows into the dining area with access to the back deck, making it easy to enjoy the backyard. Situated on a 0.31 acre lot, you'll appreciate the oversized one car garage, storage shed, and plenty of outdoor space for gardening, entertaining, or everyday living. Conveniently located just minutes from schools, shopping, restaurants, and other Aurora amenities, this home is ready for its next owner to make it their own.
Pending
$155,000
110 E Tyndall Street, Aurora, MO 65605
3beds
1,080sqft
:
Get pre-qualified$1,014/mo
Single Family Residence
Built in 2006
0.31 Acres Lot
$154,800 Zestimate®
$144/sqft
$-- HOA
What's special
Back deckOversized one car garageStorage shed
- 11 days |
- 565 |
- 57 |
Zillow last checked:
Listing updated:
Listed by:
Elsa Porras 417-229-3462,
Dream Casa LLC
Source: SOMOMLS as distributed by MLS GRID,MLS#: 60329180
Facts & features
Interior
Bedrooms & bathrooms
- Bedrooms: 3
- Bathrooms: 2
- Full bathrooms: 2
Heating
- Central, Electric
Cooling
- Central Air, Ceiling Fan(s)
Appliances
- Included: Dishwasher, Free-Standing Electric Oven
- Laundry: Main Level, In Garage
Features
- Cathedral Ceiling(s), Tray Ceiling(s)
- Flooring: Carpet, Tile, Laminate
- Has basement: No
- Has fireplace: No
- Fireplace features: None
Interior area
- Total structure area: 1,080
- Total interior livable area: 1,080 sqft
- Finished area above ground: 1,080
- Finished area below ground: 0
Property
Parking
- Total spaces: 1
- Parking features: Garage Faces Front
- Attached garage spaces: 1
Features
- Levels: One
- Stories: 1
- Patio & porch: Covered, Rear Porch
- Exterior features: Rain Gutters
Lot
- Size: 0.31 Acres
- Dimensions: 84 x 150
Details
- Parcel number: 191012001028003000
Construction
Type & style
- Home type: SingleFamily
- Property subtype: Single Family Residence
Materials
- Vinyl Siding
- Foundation: Poured Concrete, Crawl Space
- Roof: Composition
Condition
- Year built: 2006
Utilities & green energy
- Sewer: Public Sewer
- Water: Public
Community & HOA
Community
- Subdivision: Lawrence-Not in List
Location
- Region: Aurora
Financial & listing details
- Price per square foot: $144/sqft
- Annual tax amount: $989
- Date on market: 7/18/2026
- Listing terms: Cash,VA Loan,USDA/RD,FHA,Conventional
Estimated market value
$154,800
$147,000 - $163,000
Not available
Price history
| Date | Event | Price |
|---|---|---|
| 7/24/2026 | Pending sale | $155,000$144/sqft |
Source:  SOMOMLS as distributed by MLS GRID #60329180 Report a problem SOMOMLS as distributed by MLS GRID #60329180 Report a problem | ||
| 7/18/2026 | Listed for sale | $155,000$144/sqft |
Source: SOMOMLS as distributed by MLS GRID #60329180 Report a problem | ||
Public tax history
Tax history is unavailable.
Monthly payment
Est. payment
Payment breakdown
Explore the cost of this home by adjusting the details. Changes won't be saved.Climate risks
Neighborhood: 65605
Nearby schools
GreatSchools rating
- 5/10Robinson Intermediate SchoolGrades: 3-6Distance: 1.1 mi
- 3/10Aurora Jr. High SchoolGrades: 7-8Distance: 0.7 mi
- 3/10Aurora High SchoolGrades: 9-12Distance: 1.6 mi
Schools provided by the listing agent
- Elementary: Aurora
- Middle: Aurora
- High: Aurora
Source: SOMOMLS as distributed by MLS GRID. This data may not be complete. We recommend contacting the local school district to confirm school assignments for this home.
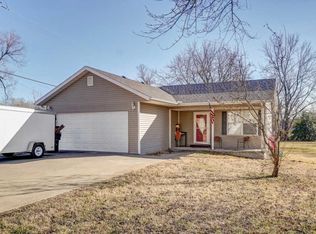
- $176,0003 bd2 ba1.1k sqft116 E Tyndal St, Aurora, MO 65605Off Market
- $79,300-- bd1 ba733 sqft102 E Tyndal St, Aurora, MO 65605Off Market
- $148,9003 bd1 ba1.2k sqft113 E Tyndal St, Aurora, MO 65605Off Market
- $148,3003 bd1 ba1.1k sqft111 E Tyndal St, Aurora, MO 65605Off Market
- $153,1002 bd1 ba934 sqft306 Windsor St, Aurora, MO 65605Off Market
- $88,8002 bd1 ba1.1k sqft115 E Tyndal St, Aurora, MO 65605Off Market
- $8,7602 bd1 ba828 sqft111 W Cofield St, Aurora, MO 65605Off Market
- $6,5204 bd1 ba1.8k sqft107 E Cofield St, Aurora, MO 65605Off Market
A local agent can set up tours, give advice and negotiate with sellers.
Similar homes
- $150,0003 bd1 ba1.2k sqft114 E College Street, Aurora, MO 65605Active

 MLS ID #60326958, Teresa L Scheel, Coldwell Banker Show-Me Properties. SOMOMLS as distributed by MLS GRID
 - $162,0002 bd2 ba1.2k sqft129 W Cline Street, Aurora, MO 65605Active
 MLS ID #60327883, Clell Maples, Alpha Realty MO, LLC. SOMOMLS as distributed by MLS GRID
 - $--3 bd1 ba1k sqft908 W Elm St, Aurora, MO 65605Auction
 ServiceLink Auction
 - $148,0003 bd1 ba700 sqft134 W Lee St, Aurora, MO 65605For Sale
 MLS ID #261562, Jennifer Rodriguez, Dream Casa, LLC. Ozark Gateway AOR
 - $199,9003 bd2 ba1.4k sqft12 E Hawthorne Street, Aurora, MO 65605ActiveMLS ID #60327440, Rebekah K. Jones, Epique Realty. SOMOMLS as distributed by MLS GRID
- $219,9003 bd2 ba1.2k sqft134 W College Street, Aurora, MO 65605ActiveMLS ID #60329525, Aaron R Wilken, ReeceNichols - Springfield. SOMOMLS as distributed by MLS GRID
- $179,9003 bd2 ba1.1k sqft1404 S Madison Avenue, Aurora, MO 65605ActiveMLS ID #60328676, Aaron Hilton, Century 21 Family Tree. SOMOMLS as distributed by MLS GRID
- $179,9003 bd1 ba1.1k sqft1520 S Carnation Drive, Aurora, MO 65605ActiveMLS ID #60328053, Michael Burger, Murney Associates - Primrose. SOMOMLS as distributed by MLS GRID
- $169,9003 bd1 ba1.2k sqft830 S Park Avenue, Aurora, MO 65605ActiveMLS ID #60326851, Matthew S Maples, Century 21 Family Tree. SOMOMLS as distributed by MLS GRID
- $199,0003 bd2 ba1k sqft430 S Oak Avenue, Aurora, MO 65605ActiveMLS ID #60325864, 417realestate.com, Real Broker, LLC. SOMOMLS as distributed by MLS GRID
- $144,9002 bd1 ba728 sqft613 E Highland Street, Aurora, MO 65605ActiveMLS ID #60329434, Aaron Hilton, Century 21 Family Tree. SOMOMLS as distributed by MLS GRID
- $180,0003 bd2 ba1.3k sqft312 S Oak Ave, Aurora, MO 65605For SaleMLS ID #256097, Keith McCracken, Century 21 Properties Unlimited. Ozark Gateway AOR
- $149,0002 bd1 ba780 sqft517 S Missouri Street, Marionville, MO 65705ActiveMLS ID #60329386, Jacob Perry, Murney Associates - Primrose. SOMOMLS as distributed by MLS GRID
- $149,9002 bd1 ba902 sqft20004 Lawrence 2175, Aurora, MO 65605ActiveMLS ID #60327881, Aaron Hilton, Century 21 Family Tree. SOMOMLS as distributed by MLS GRID
- $174,9003 bd1 ba1.1k sqft407 W Brown Street, Clever, MO 65631ActiveMLS ID #60329955, Jason + Elle Realtors, Society Real Estate LLC. SOMOMLS as distributed by MLS GRID
- $125,0003 bd1 ba1.2k sqft407 S College Avenue, Marionville, MO 65705ActiveMLS ID #60314368, Aaron P Zahner, Murney Associates - Nixa. SOMOMLS as distributed by MLS GRID
- $85,0002 bd1 ba995 sqft15 W Lee Street, Aurora, MO 65605ActiveMLS ID #60327954, Wes Litton, Keller Williams Local. SOMOMLS as distributed by MLS GRID
- $229,9004 bd2 ba1.5k sqft904 S Oak Ridge Drive, Aurora, MO 65605ActiveMLS ID #60323897, Amy Seitz, Aurora Realty LLC. SOMOMLS as distributed by MLS GRID
- $195,9003 bd2 ba1.1k sqft340 E Cofield Avenue, Aurora, MO 65605ActiveMLS ID #60326004, Shawndi Prisk, A-List Properties Premier, LLC. SOMOMLS as distributed by MLS GRID
- $90,0003 bd1 ba1.1k sqft141 W College Street, Aurora, MO 65605ActiveMLS ID #60328841, Amanda K. Whannell, A-List Properties Premier, LLC. SOMOMLS as distributed by MLS GRID
