Custom home to be built by McNaughton Homes
Pending
$691,800
110 Elena, Harrisburg, PA 17112
4beds
3,689sqft
Single Family Residence
Built in 2026
0 Square Feet Lot
$-- Zestimate®
$188/sqft
$43/mo HOA
What's special
- 124 days |
- 21 |
- 0 |
Zillow last checked:
Listing updated:
Listed by:
SETH BALUCH 717-439-1202,
Inch & Co. Real Estate, LLC 7175776395
Source: Bright MLS,MLS#: PADA2057706
Facts & features
Interior
Bedrooms & bathrooms
- Bedrooms: 4
- Bathrooms: 4
- Full bathrooms: 3
- 1/2 bathrooms: 1
- Main level bathrooms: 2
- Main level bedrooms: 1
Heating
- Forced Air, Natural Gas
Cooling
- Central Air, Electric
Appliances
- Included: Gas Water Heater
Features
- Basement: Full
- Has fireplace: No
Interior area
- Total structure area: 3,689
- Total interior livable area: 3,689 sqft
- Finished area above ground: 3,689
Property
Parking
- Total spaces: 2
- Parking features: Garage Faces Side, Attached
- Attached garage spaces: 2
Accessibility
- Accessibility features: Accessible Hallway(s)
Features
- Levels: Two
- Stories: 2
- Pool features: None
Lot
- Size: 0 Square Feet
Details
- Additional structures: Above Grade
- Parcel number: NO TAX RECORD
- Zoning: RESIDENTIAL
- Special conditions: Standard
Construction
Type & style
- Home type: SingleFamily
- Architectural style: Traditional
- Property subtype: Single Family Residence
Materials
- Stick Built
- Foundation: Permanent
Condition
- Excellent
- New construction: Yes
- Year built: 2026
Utilities & green energy
- Sewer: Public Sewer
- Water: Public
Community & HOA
Community
- Subdivision: Parkway Farms
HOA
- Has HOA: Yes
- HOA fee: $520 annually
Location
- Region: Harrisburg
- Municipality: LOWER PAXTON TWP
Financial & listing details
- Price per square foot: $188/sqft
- Tax assessed value: $480,000
- Annual tax amount: $10,580
- Date on market: 3/18/2026
- Listing agreement: Exclusive Right To Sell
- Ownership: Fee Simple
Estimated market value
Not available
Estimated sales range
Not available
$3,348/mo
Price history
| Date | Event | Price |
|---|---|---|
| 3/18/2026 | Pending sale | $691,800$188/sqft |
Source:  Bright MLS #PADA2057706 Report a problem Bright MLS #PADA2057706 Report a problem | ||
Public tax history
Tax history is unavailable.
Monthly payment
Est. payment
Payment breakdown
Explore the cost of this home by adjusting the details. Changes won't be saved.Climate risks
Neighborhood: 17112
Nearby schools
GreatSchools rating
- 7/10Linglestown El SchoolGrades: K-5Distance: 1.4 mi
- 5/10Linglestown Middle SchoolGrades: 6-8Distance: 1.3 mi
- 5/10Central Dauphin Senior High SchoolGrades: 9-12Distance: 2.8 mi
Schools provided by the listing agent
- High: Central Dauphin
- District: Central Dauphin
Source: Bright MLS. This data may not be complete. We recommend contacting the local school district to confirm school assignments for this home.
- $699,9004 bd3 ba2.7k sqft109 Elena Dr, Harrisburg, PA 17112Sold

- $689,9004 bd3 ba2.5k sqftLOT 43 Elena Dr, Harrisburg, PA 17112New Construction
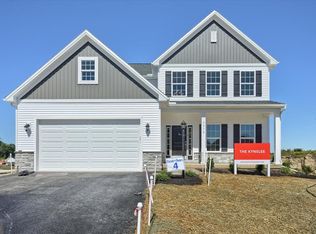
- $668,3004 bd3 ba3.7k sqft4505 Continental Dr, Harrisburg, PA 17112Pending
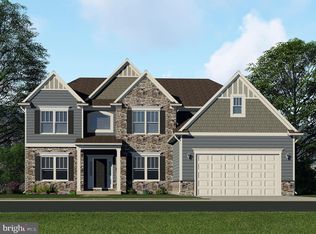
- $853,3113 bd3 ba3k sqft4510 Continental Dr, Linglestown, PA 17112Pending

- $178,600-- bd-- ba-- sqftParkway West L2, Harrisburg, PA 17112Off Market
- $840,7444 bd3 ba3.6k sqft4500 Continental Dr, Harrisburg, PA 17112Sold
- $725,0273 bd2 ba2.3k sqft121 Margot Ct, Harrisburg, PA 17112Sold
- $627,7005 bd3 ba2.6k sqft210 Scarlet Ct, Harrisburg, PA 17112Sold
A local agent can set up tours, give advice and negotiate with sellers.
A local lender can help you make sure your offer is ready when you are.
Similar homes
- $--3 bd3 ba2.2k sqft4505 Mance Dr, Harrisburg, PA 17112Auction
 Xome
Xome - $705,0004 bd4 ba3.8k sqft1 Edorma Ct, Harrisburg, PA 17112New Construction
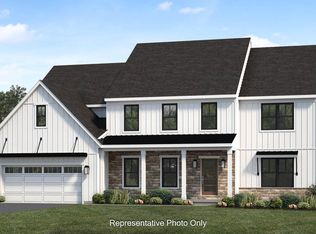
 MLS ID #PADA2031128, Paul Zimmerman, Today's Realty. Bright MLS
 - from $673,9005 bd6 ba4.3k sqftMontgomery Plan, Nissley Run, Harrisburg, PA 17112New Construction
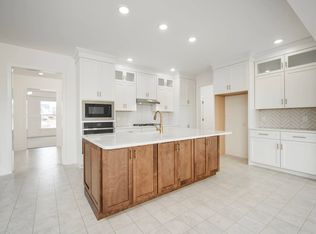 EGStoltzfus
 - $460,0004 bd3 ba2k sqft4524 Elwill Dr, Harrisburg, PA 17112For Sale
 MLS ID #PADA2061742, JOY DANIELS, Joy Daniels Real Estate Group, Ltd. Bright MLS
 - $637,5004 bd3 ba2.8k sqft0 Edorma Ct, Harrisburg, PA 17112New ConstructionMLS ID #PADA2031122, Paul Zimmerman, Today's Realty. Bright MLS
- from $594,9004 bd4 ba3.1k sqftMadison Plan, Nissley Run, Harrisburg, PA 17112New ConstructionEGStoltzfus
- from $593,9004 bd4 ba3.1k sqftFallston Plan, Nissley Run, Harrisburg, PA 17112New ConstructionEGStoltzfus
- from $556,9004 bd3 ba2.8k sqftGlen Mary Plan, Nissley Run, Harrisburg, PA 17112New ConstructionEGStoltzfus
- $759,9005 bd4 ba2.9k sqft124 Jennifer Cir, Harrisburg, PA 17112New ConstructionMLS ID #PADA2056372, Danica M Koppenheffer, NextHome Capital Realty. Bright MLS
- from $590,9004 bd4 ba3.6k sqftHuntington Plan, Nissley Run, Harrisburg, PA 17112New ConstructionEGStoltzfus
- from $547,9004 bd3 ba2.8k sqftCambridge Plan, Nissley Run, Harrisburg, PA 17112New ConstructionEGStoltzfus
- from $544,9004 bd3 ba2.7k sqftGlenmoore Plan, Nissley Run, Harrisburg, PA 17112New ConstructionEGStoltzfus
- from $565,3004 bd3 ba2.5k sqftJamestown Plan, Autumn Ridge, Harrisburg, PA 17112New ConstructionFine Line Homes
- from $540,9004 bd3 ba2.3k sqftArdmore Plan, Nissley Run, Harrisburg, PA 17112New ConstructionEGStoltzfus
- from $545,1003 bd2 ba2.1k sqftMonterey Plan, Autumn Ridge, Harrisburg, PA 17112New ConstructionFine Line Homes
- from $540,9003 bd3 ba2.2k sqftWinston Plan, Nissley Run, Harrisburg, PA 17112New ConstructionEGStoltzfus
- from $503,9004 bd3 ba2.1k sqftJamestown Plan, Nissley Run, Harrisburg, PA 17112New ConstructionEGStoltzfus
- from $730,7004 bd3 ba3.2k sqftBrookfield Plan, Mountaindale, Harrisburg, PA 17110New ConstructionLandmark Homes
- from $489,9004 bd3 ba1.9k sqftBranson Plan, Nissley Run, Harrisburg, PA 17112New ConstructionEGStoltzfus
- from $509,4004 bd3 ba1.9k sqftBranson Plan, Autumn Ridge, Harrisburg, PA 17112New ConstructionFine Line Homes
