YOUR NEW HOME - UNDER CONSTRUCTION NOW! Another stunning home from McNaughton Homes in Parkway Farms. This home is a perfect balance of luxury and comfort, with nearly 2,600 sqft of living space and refinements throughout. Nestled in a serene neighborhood this home includes 4 bedrooms, 2.5 baths, a oversized 2-car garage, first floor office, spacious yard and large all composite deck. Extensive upgrades throughout include: Gourmet kitchen with granite counters, tile backsplash, built-in appliances and large island - LVP flooring throughout the first floor - gas fireplace - luxury owners bath with tile shower and tile flooring - 9' ceilings on both the first floor and basement and much more.
New construction
$689,900
LOT 43 Elena Dr, Harrisburg, PA 17112
4beds
2,577sqft
Single Family Residence
Built in 2026
0.27 Acres Lot
$-- Zestimate®
$268/sqft
$45/mo HOA
What's special
Gas fireplaceFirst floor officeSpacious yardLarge islandTile backsplashLarge all composite deckBuilt-in appliances
- 31 days |
- 272 |
- 11 |
Zillow last checked:
Listing updated:
Listed by:
CHRIS SHERBOCKER 717-580-9088,
Inch & Co. Real Estate, LLC 7175776395,
Co-Listing Agent: Amanda Scholly 717-977-8721,
Inch & Co. Real Estate, LLC
Source: Bright MLS,MLS#: PADA2062124
Facts & features
Interior
Bedrooms & bathrooms
- Bedrooms: 4
- Bathrooms: 3
- Full bathrooms: 2
- 1/2 bathrooms: 1
- Main level bathrooms: 1
Rooms
- Room types: Primary Bedroom, Bedroom 2, Bedroom 3, Bedroom 4, Kitchen, Family Room, Foyer, Breakfast Room, Laundry, Office, Bathroom 2, Primary Bathroom
Primary bedroom
- Features: Flooring - Carpet, Walk-In Closet(s), Attached Bathroom, Ceiling Fan(s)
- Level: Upper
- Area: 208 Square Feet
- Dimensions: 13 X 16
Bedroom 2
- Features: Flooring - Carpet, Ceiling Fan(s)
- Level: Upper
- Area: 144 Square Feet
- Dimensions: 12 X 12
Bedroom 3
- Features: Flooring - Carpet, Ceiling Fan(s)
- Level: Upper
- Area: 132 Square Feet
- Dimensions: 11 X 12
Bedroom 4
- Features: Flooring - Carpet, Ceiling Fan(s)
- Level: Upper
- Area: 144 Square Feet
- Dimensions: 12 X 12
Primary bathroom
- Features: Flooring - Ceramic Tile, Bathroom - Walk-In Shower
- Level: Upper
- Area: 120 Square Feet
- Dimensions: 10 X 12
Bathroom 2
- Features: Flooring - Vinyl
- Level: Upper
Breakfast room
- Features: Flooring - Luxury Vinyl Plank
- Level: Main
- Area: 192 Square Feet
- Dimensions: 12 X 16
Family room
- Features: Flooring - Luxury Vinyl Plank, Ceiling Fan(s)
- Level: Main
- Area: 272 Square Feet
- Dimensions: 16 X 17
Foyer
- Features: Flooring - Luxury Vinyl Plank
- Level: Main
Kitchen
- Features: Flooring - Luxury Vinyl Plank, Breakfast Bar, Lighting - Pendants, Countertop(s) - Quartz, Kitchen Island, Kitchen - Gas Cooking, Recessed Lighting, Pantry
- Level: Main
- Area: 192 Square Feet
- Dimensions: 12 X 16
Laundry
- Features: Flooring - Vinyl
- Level: Upper
- Area: 54 Square Feet
- Dimensions: 6 X 9
Mud room
- Features: Flooring - Luxury Vinyl Plank
- Level: Main
Office
- Features: Flooring - Luxury Vinyl Plank
- Level: Main
- Area: 144 Square Feet
- Dimensions: 12 X 12
Heating
- Forced Air, Natural Gas
Cooling
- Central Air, Electric
Appliances
- Included: Microwave, Disposal, Dishwasher, Stainless Steel Appliance(s), Oven/Range - Gas, Water Heater, Gas Water Heater
- Laundry: Upper Level, Laundry Room, Mud Room
Features
- Bathroom - Walk-In Shower, Bathroom - Tub Shower, Breakfast Area, Ceiling Fan(s), Family Room Off Kitchen, Open Floorplan, Kitchen Island, Pantry, Recessed Lighting, Upgraded Countertops, Walk-In Closet(s)
- Flooring: Carpet
- Windows: Low Emissivity Windows, Insulated Windows, Screens
- Basement: Full,Unfinished,Water Proofing System,Sump Pump,Concrete
- Number of fireplaces: 1
- Fireplace features: Gas/Propane, Heatilator
Interior area
- Total structure area: 3,727
- Total interior livable area: 2,577 sqft
- Finished area above ground: 2,577
Property
Parking
- Total spaces: 4
- Parking features: Garage Faces Front, Garage Door Opener, Asphalt, Attached, Driveway
- Attached garage spaces: 2
- Uncovered spaces: 2
Accessibility
- Accessibility features: None
Features
- Levels: Two
- Stories: 2
- Patio & porch: Patio, Porch
- Pool features: None
Lot
- Size: 0.27 Acres
- Features: Backs - Open Common Area
Details
- Additional structures: Above Grade
- Parcel number: NO TAX RECORD
- Zoning: RESIDENTIAL
- Special conditions: Standard
Construction
Type & style
- Home type: SingleFamily
- Architectural style: Traditional
- Property subtype: Single Family Residence
Materials
- Stick Built
- Foundation: Passive Radon Mitigation, Concrete Perimeter
- Roof: Architectural Shingle
Condition
- Excellent
- New construction: Yes
- Year built: 2026
Details
- Builder model: Kynslee
- Builder name: McNaughton Homes
Utilities & green energy
- Electric: 200+ Amp Service
- Sewer: Public Sewer
- Water: Public
Green energy
- Energy efficient items: Construction, HVAC
Community & HOA
Community
- Subdivision: Parkway Farms
HOA
- Has HOA: Yes
- Services included: Common Area Maintenance
- HOA fee: $540 annually
Location
- Region: Harrisburg
- Municipality: LOWER PAXTON TWP
Financial & listing details
- Price per square foot: $268/sqft
- Annual tax amount: $9,500
- Date on market: 7/17/2026
- Listing agreement: Exclusive Right To Sell
- Listing terms: Cash,Conventional,FHA,VA Loan
- Ownership: Fee Simple
Estimated market value
Not available
Estimated sales range
Not available
Not available
Price history
| Date | Event | Price |
|---|---|---|
| 7/17/2026 | Listed for sale | $689,900$268/sqft |
Source:  Bright MLS #PADA2062124 Report a problem Bright MLS #PADA2062124 Report a problem | ||
Public tax history
Tax history is unavailable.
Monthly payment
Est. payment
Payment breakdown
Explore the cost of this home by adjusting the details. Changes won't be saved.Climate risks
Neighborhood: 17112
Nearby schools
GreatSchools rating
- 7/10Linglestown El SchoolGrades: K-5Distance: 1.5 mi
- 5/10Linglestown Middle SchoolGrades: 6-8Distance: 1.4 mi
- 5/10Central Dauphin Senior High SchoolGrades: 9-12Distance: 2.9 mi
Schools provided by the listing agent
- High: Central Dauphin
- District: Central Dauphin
Source: Bright MLS. This data may not be complete. We recommend contacting the local school district to confirm school assignments for this home.
- $699,9004 bd3 ba2.7k sqft109 Elena Dr, Harrisburg, PA 17112Sold

- $691,8004 bd4 ba3.6k sqft110 Elena, Harrisburg, PA 17112Pending
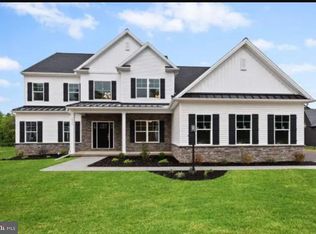
- $178,600-- bd-- ba-- sqftParkway West L2, Harrisburg, PA 17112Off Market
- $668,9004 bd3 ba3.7k sqft4505 Continental Dr, Harrisburg, PA 17112Sold

- $853,3113 bd3 ba3k sqft4510 Continental Dr, Linglestown, PA 17112Pending
- $725,0273 bd2 ba2.3k sqft121 Margot Ct, Harrisburg, PA 17112Sold
- $840,7444 bd3 ba3.6k sqft4500 Continental Dr, Harrisburg, PA 17112Sold
- $613,7404 bd3 ba2.4k sqft103 Margot Ct, Harrisburg, PA 17112Sold
A local agent can set up tours, give advice and negotiate with sellers.
A local lender can help you make sure your offer is ready when you are.
Similar homes
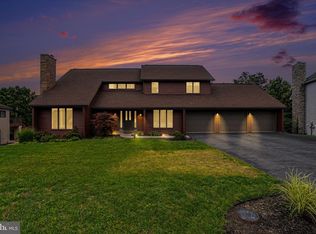
- $549,9003 bd3 ba2.7k sqft2093 Fairway Ln, Harrisburg, PA 17112For Sale
 MLS ID #PADA2062618, DAVID HOOKE, Keller Williams of Central PA. Bright MLS
 - $649,9904 bd2 ba2.8k sqft1002 Jacks Place Gln, Harrisburg, PA 17112For Sale
 MLS ID #PADA2056350, Amy Danz, Coldwell Banker Realty. Bright MLS
 - $579,9004 bd4 ba3.7k sqft4079 Wimbledon Dr, Harrisburg, PA 17112For Sale
 MLS ID #PADA2062630, LISA GERLACH, Coldwell Banker Realty. Bright MLS
 - $--3 bd2 ba2.2k sqft2237 Chatham Way, Harrisburg, PA 17110Auction
 ServiceLink Auction
 - $649,9904 bd3 ba2.8k sqft1002 Jacks Pl, Harrisburg, PA 17112New ConstructionEGStoltzfus
- $705,0004 bd4 ba3.8k sqft1 Edorma Ct, Harrisburg, PA 17112New ConstructionMLS ID #PADA2031128, Paul Zimmerman, Today's Realty. Bright MLS
- $637,5004 bd3 ba2.8k sqft0 Edorma Ct, Harrisburg, PA 17112New ConstructionMLS ID #PADA2031122, Paul Zimmerman, Today's Realty. Bright MLS
- from $724,5004 bd3 ba2.8k sqftWestbrooke Plan, Mountaindale, Harrisburg, PA 17110New ConstructionLandmark Homes
- $542,9003 bd2 ba2k sqft0 Marys Way, Harrisburg, PA 17112New ConstructionMLS ID #PADA2045726, Amy Danz, Coldwell Banker Realty. Bright MLS
- $619,9004 bd3 ba2.7k sqft2805 Ionoff Rd, Harrisburg, PA 17110For SaleMLS ID #PADA2060982, REUEL MAY, Berkshire Hathaway HomeServices Homesale Realty. Bright MLS
- $440,0004 bd3 ba2k sqft4524 Elwill Dr, Harrisburg, PA 17112For SaleMLS ID #PADA2061742, JOY DANIELS, Joy Daniels Real Estate Group, Ltd. Bright MLS
- from $489,9004 bd3 ba1.7k sqftRockford Plan, Nissley Run, Harrisburg, PA 17112New ConstructionEGStoltzfus
- from $540,9003 bd3 ba2.2k sqftWinston Plan, Nissley Run, Harrisburg, PA 17112New ConstructionEGStoltzfus
- from $540,9004 bd3 ba2.3k sqftArdmore Plan, Nissley Run, Harrisburg, PA 17112New ConstructionEGStoltzfus
- from $590,9004 bd4 ba3.6k sqftHuntington Plan, Nissley Run, Harrisburg, PA 17112New ConstructionEGStoltzfus
- $498,0004 bd3 ba1.9k sqft7204 Hidden Meadow Ln, Harrisburg, PA 17112For SaleMLS ID #PADA2061778, BRANDON L. ALLEN, RE/MAX Delta Group, Inc.. Bright MLS
- from $593,9004 bd4 ba3.1k sqftFallston Plan, Nissley Run, Harrisburg, PA 17112New ConstructionEGStoltzfus
- from $534,9004 bd3 ba2.6k sqftBreckenridge Plan, Nissley Run, Harrisburg, PA 17112New ConstructionEGStoltzfus
- $389,9004 bd3 ba1.9k sqft4116 Valley View Rd, Harrisburg, PA 17112For SaleMLS ID #PADA2061680, Maddi Berrios, EXP Realty, LLC. Bright MLS
- from $594,9004 bd4 ba3.1k sqftMadison Plan, Nissley Run, Harrisburg, PA 17112New ConstructionEGStoltzfus
