Truely a unique custom-built home on a private 4.1 acres, with its own direct 209.1 lake access on the Great Sacandaga Lake. Heated main level floors and attached 3 bay garage. The 1444 sq ft detached garage has an upstairs, 3 bays for plenty of storage, and a half bath. With an attached RV pad for yourself or when people come to visit. Generic full-service Generac for the house and detached garage. The main house has an additional loft for sleeping, and an unfinished 40' by 16' ft room that can be used for bedrms, home theater, game rm, or what you want it to be. A 3-season room with sliding doors, a retractable screen, and a fireplace for those cool evenings. The fireplace is double sided into the living room too. Custom kitchen with a copper stove hood and copper sink. Granite counters, a sliding window above the sink for the convenance of passing plates out to the patio. The kitchen is beautifully surrounded by Merillat Masterpiece cabinets. The patio is custom made stamped concrete with the main entry having heated ground. The siding is Diamond Kote composite w/a 30 yr fade & a 50 yr connect warranties. There is an association membership so the common area can be used. However, this property does have its owned direct lake access with its own 64' dock that's included. There are many more features & highlights that are in the documents.
Pending
Price cut: $100K (10/1)
$1,650,000
110 Elmer Brown Road, Northville, NY 12134
2beds
2,096sqft
Single Family Residence, Residential
Built in 2021
4.12 Acres Lot
$1,576,700 Zestimate®
$787/sqft
$29/mo HOA
What's special
Attached rv padMerillat masterpiece cabinetsAdditional loft for sleepingHeated main level floorsGranite counters
- 138 days
- 1,112
- 46
Zillow last checked:
Listing updated:
Listed by:
Howard Hanna Capital Inc 518-863-8904,
Chester O Enders 518-321-5061
Source: Global MLS,MLS#: 202618208
Facts & features
Interior
Bedrooms & bathrooms
- Bedrooms: 2
- Bathrooms: 2
- Full bathrooms: 2
Primary bedroom
- Level: Second
Bedroom
- Level: First
Full bathroom
- Level: First
Other
- Level: First
Foyer
- Level: First
Kitchen
- Level: First
Laundry
- Level: First
Living room
- Level: First
Loft
- Level: Second
Other
- Description: Pantry
- Level: First
Other
- Description: Unfinished bonus Rm
- Level: Second
Utility room
- Description: In garage
- Level: First
Heating
- Forced Air, Propane, Propane Tank Owned, Radiant Floor
Cooling
- Central Air
Appliances
- Included: Dishwasher, Disposal, Electric Oven, Electric Water Heater, Microwave, Range Hood, Refrigerator, Washer/Dryer
- Laundry: Electric Dryer Hookup, Laundry Room, Main Level
Features
- Walk-In Closet(s), Satellite Internet, Eat-in Kitchen, Kitchen Island
- Flooring: Hardwood
- Doors: Sliding Doors
- Windows: Insulated Windows
- Basement: None
- Number of fireplaces: 2
- Fireplace features: Other, Living Room, Wood Burning
Interior area
- Total structure area: 2,096
- Total interior livable area: 2,096 sqft
- Finished area above ground: 2,096
- Finished area below ground: 0
Video & virtual tour
Property
Parking
- Total spaces: 30
- Parking features: Off Street, Stone, Workshop in Garage, Attached, Detached, Driveway, Heated Garage
- Attached garage spaces: 6
- Has uncovered spaces: Yes
Features
- Patio & porch: Screened, Covered, Enclosed, Patio
- Exterior features: Other, Dock
- Has view: Yes
- View description: Lake
- Has water view: Yes
- Water view: Lake
- Waterfront features: Lake Front, Permit Required
- Body of water: Great Sacandaga Lake
Lot
- Size: 4.12 Acres
- Features: Other, Level, Private, Views, Wetlands, Wooded, Negotiable, Cleared, Landscaped
Details
- Additional structures: RV/Boat Storage, Second Garage, Workshop
- Parcel number: 173289 61.145
- Special conditions: Standard
Construction
Type & style
- Home type: SingleFamily
- Architectural style: Custom
- Property subtype: Single Family Residence, Residential
Materials
- Other
- Foundation: Slab
- Roof: Asphalt
Condition
- New construction: No
- Year built: 2021
Utilities & green energy
- Electric: 150 Amp Service, Generator
- Sewer: Septic Tank
- Utilities for property: Underground Utilities
Community & HOA
HOA
- Has HOA: Yes
- Amenities included: Beach Access, Lake Access
- Services included: Other
- HOA fee: $350 annually
Location
- Region: Northville
Financial & listing details
- Price per square foot: $787/sqft
- Annual tax amount: $23,688
- Date on market: 5/28/2026
Estimated market value
$1,576,700
$1.50M - $1.66M
$2,977/mo
Price history
| Date | Event | Price |
|---|---|---|
| 10/10/2026 | Pending sale | $1,650,000$787/sqft |
Source:  Global MLS #202618208 Report a problem Global MLS #202618208 Report a problem | ||
| 10/1/2026 | Price change | $1,650,000-5.7%$787/sqft |
Source: Global MLS #202618208 Report a problem | ||
| 8/30/2026 | Price change | $1,750,000-2.8%$835/sqft |
Source: Global MLS #202618208 Report a problem | ||
| 7/30/2026 | Price change | $1,800,000-5.3%$859/sqft |
Source: Global MLS #202618208 Report a problem | ||
| 6/30/2026 | Price change | $1,900,000-5%$906/sqft |
Source: Global MLS #202618208 Report a problem | ||
| 5/28/2026 | Listed for sale | $2,000,000+566.7%$954/sqft |
Source: Global MLS #202618208 Report a problem | ||
| 6/29/2020 | Sold | $300,000$143/sqft |
Source: Global MLS #202021317 Report a problem | ||
Public tax history
Tax history is unavailable.
Monthly payment
Climate risks
Neighborhood: 12134
Nearby schools
Schools provided by the listing agent
- Elementary: Northville
- High: Northville
Source: Global MLS. This data may not be complete. We recommend contacting the local school district to confirm school assignments for this home.
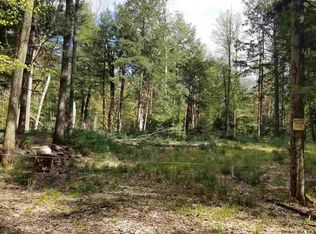
Similar homes
- $1,390,0004 bd3 ba2.5k sqft1582 S Shore Road, Hadley, NY 12835Active
 MLS ID #202624115, Joanna L Olson, Listing by: Howard Hanna Capital Inc. Global MLS
 - $1,350,0003 bd2 ba1.5k sqft102 Co Rd 10, Corinth, NY 12822Active
 MLS ID #202627499, Janice L Reeves, Listing by: eXp Realty. Global MLS
 - $840,0004 bd3 ba2.4k sqft1041 N Creek Road, Greenfield Center, NY 12833Active
 MLS ID #202627963, Amelia Lopuch, Listing by: Berkshire Hathaway Home Services Blake. Global MLS
 - $899,9004 bd4 ba2.3k sqft103 Allen Road, Porter Corners, NY 12859Active
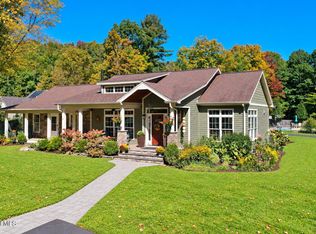 MLS ID #202627474, Shayna L Goodson, Listing by: Find Advisors. Global MLS
