The 1906 sq ft Deerfield floor plan offers a spacious open-concept living space designed for modern living. The main level features a powder room, a bright dining area, and a walk-in pantry, perfect for both daily living and entertaining. Upstairs, the large primary suite provides a luxurious retreat with an oversized walk-in closet and a bath with separate vanities for added convenience and comfort. The second floor also includes a large laundry room, a full bathroom, and three additional bedrooms, offering ample space for the whole family. This home is designed to meet the needs of families of all types, offering flexible living spaces and modern amenities. The photos you see here are for illustration purposes only, interior and exterior features, options, colors and selections will vary from the homes as built.
Active
$369,990
110 Fieldcrest Ln, Staunton, VA 24401
4beds
1,906sqft
Single Family Residence
Built in 2026
6,098 Square Feet Lot
$-- Zestimate®
$194/sqft
$17/mo HOA
What's special
Spacious open-concept living spaceBright dining areaFlexible living spacesBath with separate vanitiesModern amenitiesThree additional bedroomsWalk-in pantry
- 5 days |
- 182 |
- 7 |
Zillow last checked:
Listing updated:
Listed by:
Victoria Clark 804-510-9139,
D.R. Horton Realty of Virginia LLC 804-510-9139
Source: CAAR,MLS#: 680827 Originating MLS: Harrisonburg-Rockingham Area Association of REALTORS
Originating MLS: Harrisonburg-Rockingham Area Association of REALTORSFacts & features
Interior
Bedrooms & bathrooms
- Bedrooms: 4
- Bathrooms: 3
- Full bathrooms: 2
- 1/2 bathrooms: 1
Heating
- Heat Pump
Cooling
- Central Air
Features
- Has basement: No
Interior area
- Total structure area: 2,301
- Total interior livable area: 1,906 sqft
- Finished area above ground: 1,906
- Finished area below ground: 0
Property
Parking
- Total spaces: 2
- Parking features: Attached, Garage
- Attached garage spaces: 2
Features
- Levels: Two
- Stories: 2
Lot
- Size: 6,098 Square Feet
Details
- Parcel number: 102017
- Zoning description: R-1 Residential
Construction
Type & style
- Home type: SingleFamily
- Property subtype: Single Family Residence
Materials
- Stick Built
- Foundation: Slab
Condition
- New construction: Yes
- Year built: 2026
Details
- Builder name: D R HORTON
Utilities & green energy
- Sewer: Public Sewer
- Water: Public
- Utilities for property: Cable Available
Community & HOA
Community
- Subdivision: BELL CREEK
HOA
- Has HOA: Yes
- Amenities included: None
- HOA fee: $200 annually
Location
- Region: Staunton
Financial & listing details
- Price per square foot: $194/sqft
- Date on market: 8/18/2026
Estimated market value
Not available
Estimated sales range
Not available
Not available
Price history
| Date | Event | Price |
|---|---|---|
| 8/18/2026 | Listed for sale | $369,990$194/sqft |
Source:  CAAR #680827 Report a problem CAAR #680827 Report a problem | ||
Public tax history
Tax history is unavailable.
Monthly payment
Est. payment
Payment breakdown
Explore the cost of this home by adjusting the details. Changes won't be saved.Climate risks
Neighborhood: 24401
Nearby schools
GreatSchools rating
- 6/10A. R. Ware Elementary SchoolGrades: K-5Distance: 1 mi
- 5/10Shelburne Middle SchoolGrades: 6-8Distance: 1.1 mi
- 4/10Staunton High SchoolGrades: 9-12Distance: 2.6 mi
Schools provided by the listing agent
- Elementary: A.R. Ware
- Middle: Shelburne
- High: STAUNTON
Source: CAAR. This data may not be complete. We recommend contacting the local school district to confirm school assignments for this home.
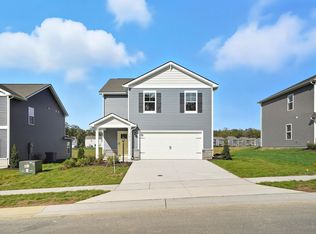
- $389,9904 bd3 ba1.9k sqft120 Meadow Ridge Way, Staunton, VA 24401Pending
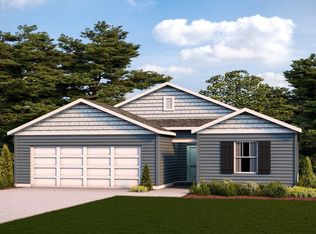
- $355,7903 bd2 ba1.3k sqft128 Meadow Ridge Way, Staunton, VA 24401New Construction
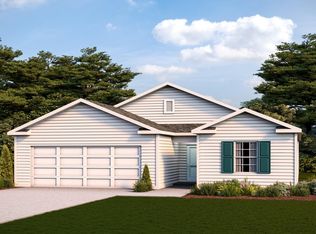
- $362,7403 bd2 ba1.3k sqft102 Fieldcrest Ln, Staunton, VA 24401Pending
- $355,7903 bd2 ba1.3k sqft132 Meadow Ridge Way, Staunton, VA 24401Pending
- $439,9904 bd3 ba2.2k sqft113 Meadow Ridge Way, Staunton, VA 24401New Construction
- $370,7903 bd3 ba1.6k sqft124 Meadow Ridge Way, Staunton, VA 24401New Construction
- $389,9904 bd3 ba1.9k sqft109 Meadow Ridge Way, Staunton, VA 24401Pending
- $348,50013.94 acres300 Bell Creek Dr, Staunton, VA 24401Off Market
A local agent can set up tours, give advice and negotiate with sellers.
Similar homes
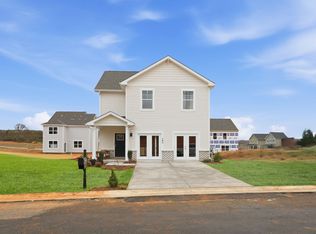
- $385,7904 bd3 ba1.9k sqft126 Meadow Ridge Way, Staunton, VA 24401New Construction
 MLS ID #680955, Victoria Clark, D.R. Horton Realty of Virginia LLC. CAAR
 - $385,7904 bd3 ba1.9k sqft136 Meadow Ridge Way, Staunton, VA 24401New Construction
 MLS ID #680826, Victoria Clark, D.R. Horton Realty of Virginia LLC. CAAR
 - $395,0004 bd3 ba2.6k sqft753 Hillcrest Dr, Staunton, VA 24401For Sale
 MLS ID #680925, BECKY MORRISON, NEST REALTY GROUP STAUNTON. CAAR
 - from $369,9903 bd3 ba1.6k sqftCABRAL Plan, Bell Creek, Staunton, VA 24401New Construction
 DR Horton
 - $417,0003 bd3 ba1.6k sqft10 Topside Cir, Staunton, VA 24401New ConstructionMLS ID #680944, KYNA BAEHR, HELP-U-SELL DIRECT SAVINGS REAL ESTATE. CAAR
- $379,0003 bd2 ba2k sqft1215 Pinehurst Rd, Staunton, VA 24401For SaleMLS ID #680395, JASON HARRIS REAL ESTATE TEAM, KW COMMONWEALTH. CAAR
- $344,9003 bd3 ba1.9k sqft631 Essex Dr #B, Staunton, VA 24401For SaleMLS ID #680676, TAYLOR AVERITTE, NEST REALTY GROUP. CAAR
- $387,7404 bd3 ba1.9k sqft103 Fieldcrest Ln, Staunton, VA 24401New ConstructionCAAR
- $379,0004 bd2 ba2.6k sqft207 Burnley Dr, Staunton, VA 24401For SaleMLS ID #674871, SHANNON HARRINGTON, BLUE RIDGE FINE PROPERTIES BY SHANNON HARRINGTON. CAAR
- $365,0003 bd2 ba1.7k sqft302 Burnley Dr, Staunton, VA 24401For SaleMLS ID #679432, CHARLIE BISHOP JR, PREMIER PROPERTIES. CAAR
- $379,9003 bd2 ba2.2k sqft1418 Aiken St, Staunton, VA 24401For SaleMLS ID #680180, BECKY MEYER, NEST REALTY GROUP STAUNTON. CAAR
- $310,0003 bd3 ba1.6k sqft1105 W Johnson St, Staunton, VA 24401For SaleMLS ID #680943, Juan Martinez, Valley Realty Associates. CAAR
- $395,0003 bd2 ba1.7k sqft102 Taylor St, Staunton, VA 24401For SaleMLS ID #680781, TERESA ELLIOTT, REAL ESTATE PLUS. CAAR
- $370,7903 bd3 ba1.6k sqft124 Meadow Ridge Way, Staunton, VA 24401New ConstructionMLS ID #674997, Victoria Clark, D.R. Horton Realty of Virginia LLC. CAAR
- $397,7403 bd3 ba2.1k sqft107 Fieldcrest Ln, Staunton, VA 24401New ConstructionCAAR
- from $384,9904 bd3 ba1.9k sqftPine Plan, Bell Creek, Staunton, VA 24401New ConstructionDR Horton
- $355,7403 bd2 ba1.3k sqft115 Fieldcrest Ln, Staunton, VA 24401New ConstructionCAAR
- $370,0004 bd3 ba2.2k sqft665 Gloria Pl, Staunton, VA 24401For SaleMLS ID #678204, PETER MCFARREN, HOWARD HANNA ROY WHEELER REALTY CO.- CHARLOTTESVILLE. CAAR
- $475,0005 bd3 ba2k sqft507 Willoughby Ln, Staunton, VA 24401For Sale
 MLS ID #VASC2000932, Verria Hairston, Open Door Brokerage, LLC. Bright MLS
 - $359,9003 bd2 ba1.5k sqft484 Galena Rd, Staunton, VA 24401For SaleMLS ID #679048, MONYA DECKER, DECKER REALTY. CAAR
