OPEN HOUSE Sat & Sun! Welcome home to 110 Firethorn Drive in sought-after Treynor, Iowa. You'll be so impressed by this one-owner, zero-entry ranch built in 2023. With 4 bedrooms, 3 baths, and over 3000 SF, this home features an open floor plan with a super functional layout. High-end finishes throughout, including custom cabinets with slow-close drawers, upgraded appliances, a stunning primary suite, drop zone with hidden laundry cabinet, walkout basement with wet bar, and a 3-car heated & insulated garage. Enjoy sunsets from the covered composite deck equipped with a heater and sunshade. Meticulously maintained with no pets, smoke, or even shoes. Walking distance to Treynor Sports Complex, park, with pickleball, agility course, and new splash pad. Less than 20 min to downtown Omaha!
Pending
$630,000
110 Firethorn Dr, Treynor, IA 51575
4beds
3baths
3,020sqft
Single Family Residence
Built in 2023
10,018 Square Feet Lot
$620,200 Zestimate®
$209/sqft
$-- HOA
What's special
Zero-entry ranchOpen floor planHigh-end finishes throughoutUpgraded appliancesStunning primary suiteSuper functional layout
- 11 days
- 519
- 31
Zillow last checked:
Listing updated:
Listed by:
Leah Johnson 402-575-1911,
BHHS Ambassador - CB
Source: SWIAR,MLS#: 26-2206
Facts & features
Interior
Bedrooms & bathrooms
- Bedrooms: 4
- Bathrooms: 3
Heating
- Natural Gas
Cooling
- Central Air, Electric
Features
- Pantry, Eat-in Kitchen, Wet Bar, Ceiling Fan(s), Cathedral Ceiling(s), Walk-In Closet(s)
- Flooring: Wood, Tile
- Basement: Full,Walk-Out Access,Finished
- Has fireplace: Yes
Interior area
- Total structure area: 3,020
- Total interior livable area: 3,020 sqft
- Finished area above ground: 1,720
- Finished area below ground: 1,300
Property
Parking
- Parking features: Off Street, Garage Door Opener
- Has garage: Yes
Features
- Levels: Two
Lot
- Size: 10,018 Square Feet
- Dimensions: .23
Details
- Parcel number: 7441 06 483 006
- Zoning: Res
Construction
Type & style
- Home type: SingleFamily
- Architectural style: Ranch
- Property subtype: Single Family Residence
Materials
- Frame
- Roof: Composition
Condition
- New construction: No
- Year built: 2023
Details
- Builder name: Grove Custom Home Builders LLC
Utilities & green energy
- Sewer: Public Sewer
Community & HOA
Community
- Security: Smoke Detector(s)
- Subdivision: Heartland Subdivision
HOA
- Has HOA: No
Location
- Region: Treynor
Financial & listing details
- Price per square foot: $209/sqft
- Tax assessed value: $599,100
- Annual tax amount: $8,990
- Date on market: 10/8/2026
- Listing terms: Cash,Conventional,FHA,VA Loan
- Road surface type: Concrete
Estimated market value
$620,200
$589,000 - $651,000
$3,128/mo
Price history
| Date | Event | Price |
|---|---|---|
| 10/15/2026 | Pending sale | $630,000$209/sqft |
Source: SWIAR #26-2206 Report a problem | ||
| 10/8/2026 | Listed for sale | $630,000+7.7%$209/sqft |
Source: SWIAR #26-2206 Report a problem | ||
| 6/17/2024 | Sold | $585,000-1.7%$194/sqft |
Source: SWIAR #24-593 Report a problem | ||
| 5/20/2024 | Pending sale | $595,000$197/sqft |
Source:  GPRMLS #22407814 Report a problem GPRMLS #22407814 Report a problem | ||
| 5/8/2024 | Price change | $595,000-0.8%$197/sqft |
Source: GPRMLS #22407814 Report a problem | ||
| 4/24/2024 | Price change | $600,000-1.6%$199/sqft |
Source: GPRMLS #22407814 Report a problem | ||
| 4/4/2024 | Listed for sale | $610,000-0.8%$202/sqft |
Source: GPRMLS #22407814 Report a problem | ||
| 2/8/2024 | Listing removed | -- |
Source: SWIAR #23-1943 Report a problem | ||
| 11/3/2023 | Listed for sale | $615,000$204/sqft |
Source: SWIAR #23-1943 Report a problem | ||
Public tax history
| Year | Property taxes | Tax assessment |
|---|---|---|
| 2025 | $8,990 +17880% | $599,100 +13.3% |
| 2024 | $50 -13.8% | $528,600 +16951.6% |
| 2023 | $58 +3.6% | $3,100 |
| 2022 | $56 | $3,100 |
| 2021 | -- | $3,100 |
Find assessor info on the county website
Monthly payment
Est. payment
Payment breakdown
Explore the cost of this home by adjusting the details. Changes won't be saved.Climate risks
Neighborhood: 51575
Nearby schools
Schools provided by the listing agent
- Elementary: Treynor
- Middle: Treynor
- High: Treynor
Source: SWIAR. This data may not be complete. We recommend contacting the local school district to confirm school assignments for this home.

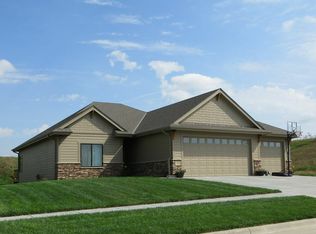
Similar homes
- $390,0004 bd3 ba2.4k sqft406 Maple Dr, Treynor, IA 51575For Sale
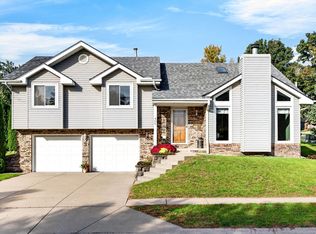 MLS ID #26-2224, Brittany Pursell, BHHS Ambassador Real Estate. SWIAR
 - $575,0004 bd4 ba3.2k sqft22565 Forrester Ln, Glenwood, IA 51534For Sale
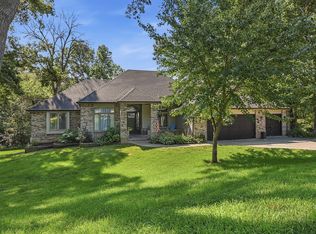 MLS ID #26-2240, Kelsey Cronin, BHHS Ambassador Real Estate. SWIAR
 - $615,0006 bd3 ba3.3k sqft1429 S Larchmont Dr, Council Bluffs, IA 51503For Sale
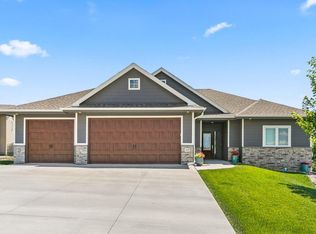 MLS ID #26-2175, Shawn Lake, Key Real Estate. SWIAR
 - $673,5005 bd-- ba2.9k sqft116 Discovery Cir, Council Bluffs, IA 51503For Sale
 MLS ID #12018939, Anne M. Steele, Jim Hughes Real Estate. My State MLS
 - $619,0005 bd4 ba2.5k sqft3214 Center St, Omaha, NE 68105For Sale
 MLS ID #22626837, Lyndsey Golden, BHHS Ambassador Real Estate. GPRMLS
 - $789,0004 bd4 ba4.2k sqft17933 Bent Tree Rdg, Council Bluffs, IA 51503For SaleMLS ID #22621706, Ronald Johnson, Heartland Properties Inc. GPRMLS
