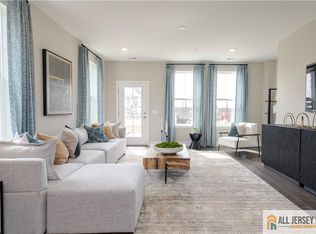
The LAST Pershing Won't Last Long! SPECIAL RATE INCENTIVES AVAILABLE ASK FOR DETAILS! Step into this beautifully appointed townhome featuring a bright open concept layout and modern finishes throughout. The entry level offers a spacious two car garage, a full bathroom, and a versatile bonus room ideal for a home office, guest suite, or flexible living space. The main level is designed for both everyday living and entertaining, with a welcoming family room, dining area, stylish kitchen, and a convenient half bath. The kitchen features white shaker cabinetry, quartz countertops, and stainless-steel appliances. Upstairs, you will find two generously sized secondary bedrooms with ample closet space, a full hall bathroom, and a serene owners suite with a large walk in closet and private bath with dual sinks. An in-home washer and dryer add everyday convenience. Located in the desirable Collection at Hopewell, residents enjoy amenities including a playground, dog park, community garden, and scenic outdoor spaces. The home is set within a highly regarded school district and is just minutes from shopping, dining, and entertainment. Easy access to I 295, I 95, Route 1, and NJ Transit makes commuting simple. Move-in within 30 days! This is a rare opportunity to own a nearly new townhome in a prime location, schedule your private tour TODAY!
Under contract
Price cut: $5K (9/21)
$684,990
110 Fred Clark Dr, Pennington, NJ 08534
3beds
--sqft
Townhouse
Built in ----
-- sqft lot
$673,400 Zestimate®
$--/sqft
$-- HOA
What's special
Modern finishes throughoutScenic outdoor spacesIn-home washer and dryerStylish kitchenDining areaSpacious two car garageStainless-steel appliances
- 27 days
- 37
- 0
Zillow last checked:
Listing updated:
Listed by:
DEBRA A. GLATZ 609-349-8258,
LENNAR SALES CORP
Source: All Jersey MLS,MLS#: 2770509M
Facts & features
Interior
Bedrooms & bathrooms
- Bedrooms: 3
- Bathrooms: 4
- Full bathrooms: 3
- 1/2 bathrooms: 1
Primary bedroom
- Features: Two Sinks, Walk-In Closet(s)
Dining room
- Features: Living Dining Combo
Kitchen
- Features: Kitchen Island, Eat-in Kitchen, Pantry, Separate Dining Area
Basement
- Area: 0
Heating
- Forced Air
Cooling
- Central Air
Appliances
- Included: Dishwasher, Disposal, Dryer, Gas Range/Oven, Exhaust Fan, Microwave, Refrigerator, Washer, Gas Water Heater
Features
- Firealarm, Bath Full, Storage, Unfinished/Other Room, Other Room(s), Bath Half, Dining Room, Family Room, Kitchen, 3 Bedrooms, Bath Main, Bath Second, Laundry Room, Library/Office
- Flooring: Carpet, Wood
- Has basement: No
- Has fireplace: No
Interior area
- Total structure area: 0
Video & virtual tour
Property
Parking
- Total spaces: 2
- Parking features: 2 Car Width, Attached, Garage Door Opener, Driveway, On Street, Paved
- Attached garage spaces: 2
- Has uncovered spaces: Yes
Features
- Levels: Three Or More
- Stories: 3
- Patio & porch: Deck
- Exterior features: Curbs, Deck, Sidewalk
Lot
- Features: Interior Lot, Near Shopping
Details
- Parcel number: N/A
Construction
Type & style
- Home type: Townhouse
- Architectural style: Middle Unit, Townhouse
- Property subtype: Townhouse
Materials
- Roof: Asphalt
Utilities & green energy
- Gas: Natural Gas
- Sewer: Public Sewer
- Water: Public
- Utilities for property: Underground Utilities
Community & HOA
Community
- Features: Jog/Bike Path, Playground, Curbs, Sidewalks
- Security: Fire Alarm
HOA
- Services included: Common Area Maintenance, Maintenance Grounds, Snow Removal, Trash
- Additional fee info: Maintenance Expense: $283 Monthly
Location
- Region: Pennington
Financial & listing details
- Tax assessed value: $59,300
- Annual tax amount: $1,928
- Date on market: 9/11/2026
- Ownership: Condominium
Estimated market value
$673,400
$640,000 - $707,000
$4,486/mo
Price history
| Date | Event | Price |
|---|---|---|
| 10/5/2026 | Contingent | $684,990 |
Source:  All Jersey MLS #2770509M Report a problem | ||
| 9/21/2026 | Price change | $684,990-0.7% |
Source: All Jersey MLS #2770509M Report a problem | ||
| 9/18/2026 | Price change | $689,990-1.4% |
Source:  Lennar Homes Report a problem | ||
| 9/5/2026 | Price change | $699,990-4.8% |
Source: All Jersey MLS #2770278M Report a problem | ||
| 8/11/2026 | Price change | $735,140+0.4% |
Source: Lennar Homes Report a problem | ||
| 8/3/2026 | Price change | $732,090+0.4% |
Source: All Jersey MLS #2662443M Report a problem | ||
| 8/1/2026 | Price change | $729,140+0.3% |
Source: Lennar Homes Report a problem | ||
| 7/27/2026 | Price change | $727,140-0.4% |
Source: All Jersey MLS #2662443M Report a problem | ||
| 7/20/2026 | Price change | $730,090+0.4% |
Source: All Jersey MLS #2662443M Report a problem | ||
| 7/18/2026 | Price change | $726,890-0.5% |
Source: Lennar Homes Report a problem | ||
| 7/14/2026 | Price change | $730,340-0.5% |
Source: Lennar Homes Report a problem | ||
| 7/6/2026 | Price change | $733,790-0.5% |
Source: All Jersey MLS #2662443M Report a problem | ||
| 6/22/2026 | Price change | $737,690-0.6% |
Source: All Jersey MLS #2662131M Report a problem | ||
| 6/2/2026 | Price change | $742,090+0.4% |
Source: All Jersey MLS #2662131M Report a problem | ||
| 3/17/2026 | Listed for sale | $739,090 |
Source: Lennar Homes Report a problem | ||
Public tax history
| Year | Property taxes | Tax assessment |
|---|---|---|
| 2026 | $1,928 +6.9% | $59,300 |
| 2025 | $1,803 | $59,300 |
| 2024 | $1,803 | $59,300 |
Find assessor info on the county website
Monthly payment
Est. payment
Payment breakdown
Explore the cost of this home by adjusting the details. Changes won't be saved.Climate risks
Neighborhood: 08534

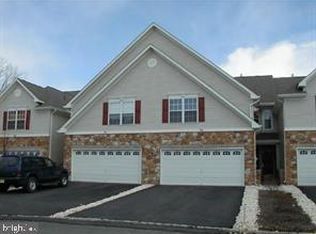
Similar homes
- $549,9903 bd3 ba-- sqft160 Leona Stewart Ln, Pennington, NJ 08534New Construction
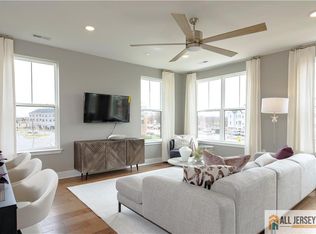
 All Jersey MLS
- $424,9902 bd2 ba-- sqft1104 Mary Ashby Way, Pennington, NJ 08534New Construction
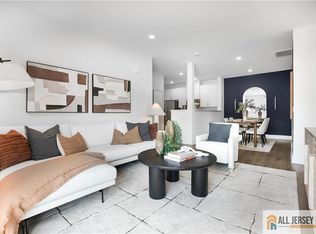 All Jersey MLS
- $649,9993 bd3 ba2.2k sqft141 Coburn Rd, Pennington, NJ 08534For Sale
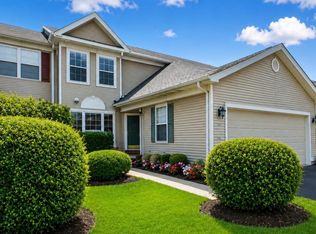 MLS ID #2700682R, NICOLAS J. DIMEGLIO. All Jersey MLS
- $449,9902 bd2 ba-- sqft179 Leona Stewart Ln, Pennington, NJ 08534New Construction
 All Jersey MLS
- $669,9903 bd3 ba2.1k sqft104 Marion Rd, Pennington, NJ 08534New Construction
 MLS ID #NJME2083534, Surbhi Yagnik, RE/MAX Select - Princeton. Bright MLS
- $389,9902 bd2 ba-- sqft1107 Mary Ashby Way, Pennington, NJ 08534New ConstructionAll Jersey MLS
- $675,0004 bd3 ba2.4k sqft267 Friendship Rd, Cranbury, NJ 08512For SaleMLS ID #2770880M, SARAH MAPGAONKAR. All Jersey MLS
- $674,9903 bd4 ba2.3k sqft112 Earl Hubbard Dr, Hopewell Township, NJ 08560New ConstructionBright MLS
- $449,9902 bd2 ba-- sqft350 Cora Bergen Blvd, Titusville, NJ 08560New ConstructionAll Jersey MLS
- $578,7773 bd3 ba2.1k sqft146 Leona Stewart Ln, Pennington, NJ 08534For SaleMLS ID #NJME2080990, Jennifer Legore, Coldwell Banker Residential Brokerage-Princeton Jct. Bright MLS
- $650,0003 bd3 ba-- sqft2 Agress Rd, Millstone Township, NJ 08535For SaleMLS ID #2706295R, CHRISTO JOE. All Jersey MLS
- $760,0004 bd2 ba2.6k sqft749 Amwell Rd, Hillsborough, NJ 08844For SaleMLS ID #2770774M, MICHELLE PEARSON. All Jersey MLS
- $685,0003 bd3 ba-- sqft251 Sayre Dr, Princeton, NJ 08540For SaleMLS ID #2704633R, ANNA SHULKINA. All Jersey MLS
- $674,9004 bd3 ba1.7k sqft30 Bedford Rd, Kendall Park, NJ 08824For SaleMLS ID #2770736M, MARK P. JIORLE. All Jersey MLS
- $670,0003 bd3 ba1.8k sqft35 Endsleigh Pl, Robbinsville, NJ 08691For SaleMLS ID #NJME2082764, Sharif Hatab, EXP Realty, LLC. Bright MLS
- $650,0003 bd4 ba2.2k sqft1607 Swales Ct, Monroe Township, NJ 08831For SaleMLS ID #2705832R, NICHOLAS VAUGHAN. All Jersey MLS
- $875,0003 bd4 ba2.7k sqft20 Dogleg Ln, Lawrence Township, NJ 08648For SaleMLS ID #NJME2084662, Tanya Dorfman, Coldwell Banker Residential Brokerage - Princeton. Bright MLS
- $574,9003 bd3 ba1.9k sqft215 Parish Rd, Fallsington, PA 19054For SaleMLS ID #PABU2132132, Rena Rosenthal, BHHS Fox & Roach -Yardley/Newtown. Bright MLS
- $735,0003 bd3 ba2.2k sqft83 Riverwalk, Plainsboro, NJ 08536For SaleMLS ID #2704229R, LISA CANDELLA HULBERT. All Jersey MLS
