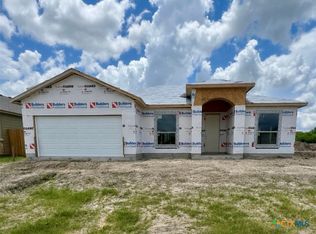
**Introducing 110 Giacomo!** This beautiful new construction home is currently under construction, giving you the exciting opportunity to personalize the final details and create a home that truly reflects your style. The Royal Majestic floor plan offers 4 bedrooms and 3 bathrooms, including a spacious primary suite and a private junior suite—an ideal setup for long-term guests, multigenerational living, or added flexibility for your household.
Tile flooring throughout the main living areas provides both style and durability, while carpeted bedrooms offer a comfortable retreat at the end of the day. With a thoughtfully designed floor plan and finishes that can still be customized, this home offers the best of new construction without the compromises of a resale.
**Schedule your private tour today and explore the opportunity to select your own flooring, countertops, colors, and other finishes while construction is underway. Your new home is waiting to be made uniquely yours!**
Active
$439,900
110 Giacomo Dr, Victoria, TX 77901
4beds
2,260sqft
Single Family Residence
Built in 2026
5,998 Square Feet Lot
$-- Zestimate®
$195/sqft
$-- HOA
What's special
Private junior suiteCarpeted bedroomsThoughtfully designed floor planSpacious primary suite
- 22 hours
- 40
- 1
Zillow last checked:
Listing updated:
Listed by:
Amber Leigh Zarosky 361-433-3167,
Jacob Realty
Source: Central Texas MLS,MLS#: 624177 Originating MLS: Victoria Area Association of REALTORS
Originating MLS: Victoria Area Association of REALTORSFacts & features
Interior
Bedrooms & bathrooms
- Bedrooms: 4
- Bathrooms: 3
- Full bathrooms: 3
Heating
- Has Heating (Unspecified Type)
Cooling
- 1 Unit
Appliances
- Included: Water Heater, Some Gas Appliances
- Laundry: Laundry Room
Features
- Ceiling Fan(s), Double Vanity, Garden Tub/Roman Tub, Pantry, Pull Down Attic Stairs, Separate Shower, Walk-In Closet(s), Granite Counters, Kitchen/Family Room Combo, Kitchen/Dining Combo
- Flooring: Carpet, Combination, Tile
- Attic: Pull Down Stairs
- Has fireplace: No
- Fireplace features: None
Interior area
- Total interior livable area: 2,260 sqft
Property
Parking
- Total spaces: 3
- Parking features: Garage
- Garage spaces: 3
Features
- Levels: One
- Stories: 1
- Patio & porch: Covered, Patio
- Exterior features: Covered Patio
- Pool features: None
- Fencing: Back Yard,Privacy
- Has view: Yes
- View description: None
- Body of water: None
Lot
- Size: 5,998 Square Feet
Details
- Parcel number: 20419020
- Special conditions: Builder Owned
Construction
Type & style
- Home type: SingleFamily
- Architectural style: Traditional
- Property subtype: Single Family Residence
Materials
- Lap Siding, Stucco
- Foundation: Slab
- Roof: Composition,Shingle
Condition
- Under Construction
- New construction: Yes
- Year built: 2026
Details
- Builder name: Fox Home Builders
Utilities & green energy
- Sewer: Public Sewer
- Water: Public
- Utilities for property: Electricity Available, Trash Collection Public
Community & HOA
Community
- Features: Trails/Paths
- Subdivision: Fox Creek Sub
HOA
- Has HOA: No
Location
- Region: Victoria
Financial & listing details
- Price per square foot: $195/sqft
- Date on market: 9/1/2026
- Listing agreement: Exclusive Right To Sell
- Listing terms: Cash,Conventional,FHA,Texas Vet,USDA Loan,VA Loan
- Electric utility on property: Yes
Estimated market value
Not available
Estimated sales range
Not available
Not available
Price history
| Date | Event | Price |
|---|---|---|
| 9/1/2026 | Listed for sale | $439,900$195/sqft |
Source:  Central Texas MLS #624177 Report a problem Central Texas MLS #624177 Report a problem | ||
Public tax history
Tax history is unavailable.
Monthly payment
Est. payment
Payment breakdown
Explore the cost of this home by adjusting the details. Changes won't be saved.Climate risks
Neighborhood: 77901
Nearby schools
Schools provided by the listing agent
- District: Victoria ISD
Source: Central Texas MLS. This data may not be complete. We recommend contacting the local school district to confirm school assignments for this home.

Similar homes
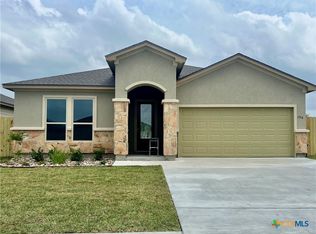
- $397,5004 bd3 ba2.3k sqft224 Alysheba Dr, Victoria, TX 77901For Sale
 MLS ID #17764072, Shannon Rampley, Keller Williams Heritage West. HAR
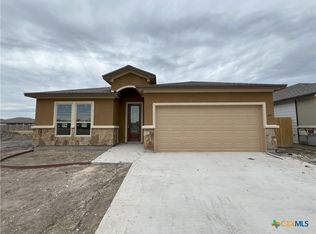
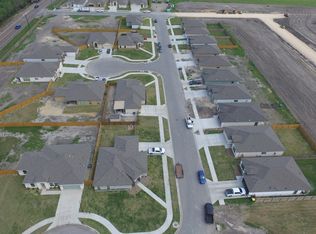
 - from $438,9004 bd3 ba2.1k sqftRoyalton Plan, Fox Creek, Victoria, TX 77901New Construction
 Fox Home Builders
 - $--3 bd2 ba2.1k sqft109 Water Oak Ct, Victoria, TX 77901Auction
 Auction.com 2
 - from $461,9004 bd3 ba2.3k sqftSeville Plan, Fox Creek, Victoria, TX 77901New Construction
 Fox Home Builders
 - $319,0003 bd2 ba2k sqft106 Heritage Oak Ct, Victoria, TX 77901Active
 MLS ID #623981, Carlos Chapa, Coldwell Banker D'Ann Harper. Central Texas MLS
 - $489,9004 bd3 ba2.7k sqft303 Woodlands Ln, Victoria, TX 77904ActiveMLS ID #624133, Bobby Bankhead, All Star Properties. Central Texas MLS
- $419,9004 bd3 ba2.2k sqft104 Giacomo, Victoria, TX 77901ActiveMLS ID #586105, Amber Leigh Zarosky, Jacob Realty. Central Texas MLS
- $450,0004 bd3 ba2.5k sqft107 Tournament Dr, Victoria, TX 77904ActiveMLS ID #622532, Karen S Murray, Manning Real Estate Group. Central Texas MLS
- $379,0004 bd2 ba1.9k sqft108 Giacomo Dr, Victoria, TX 77901ActiveMLS ID #618938, Amber Leigh Zarosky, Jacob Realty. Central Texas MLS
- $339,9004 bd2 ba1.7k sqft113 Giacomo Dr, Victoria, TX 77901ActiveMLS ID #623538, Amber Leigh Zarosky, Jacob Realty. Central Texas MLS
- $343,9003 bd2 ba1.8k sqft207 Secretariat Dr, Victoria, TX 77901ActiveMLS ID #619893, Joyce Sainz Mitchum, Shaw Realty. Central Texas MLS
- $239,0005 bd3 ba1.7k sqft1518 Bonham Dr, Victoria, TX 77901ActiveMLS ID #621179, Melissa K Orr, Coldwell Banker D'Ann Harper. Central Texas MLS
- $339,9004 bd2 ba1.7k sqft109 Giacomo Dr, Victoria, TX 77901ActiveMLS ID #605495, Amber Leigh Zarosky, Jacob Realty. Central Texas MLS
- $450,0004 bd2 ba2.3k sqft6 Ramona Ln, Victoria, TX 77904ActiveMLS ID #607788, Russell Cain, Russell Cain Real Estate. Central Texas MLS
