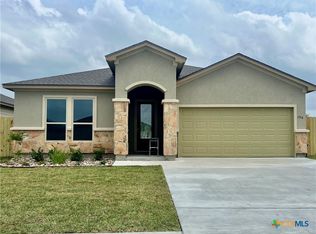
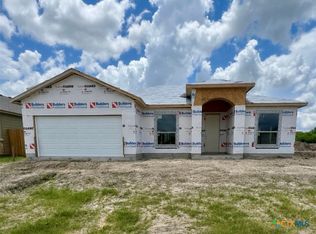
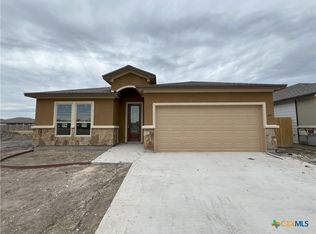
Step into comfort with this beautiful 4-bedroom, 3-bath new construction home, where thoughtful design and upscale finishes create an inviting yet elegant atmosphere.
The spacious layout includes a serene primary suite, two well-appointed guest rooms, and a private junior suite—ideal for hosting overnight guests or creating a comfortable space for extended family. At the heart of the home, the expansive kitchen features gleaming granite countertops, rich real wood cabinetry, and a seamless flow into the open-concept living area, making it perfect for both casual gatherings and elegant entertaining.
Enjoy your time outside on the covered back patio, and take advantage of the oversized three-car garage offering ample room for vehicles, storage, and more.
This home blends luxury and livability in perfect harmony!
Active
$419,900
104 Giacomo, Victoria, TX 77901
4beds
2,260sqft
Single Family Residence
Built in 2025
6,098 Square Feet Lot
$-- Zestimate®
$186/sqft
$-- HOA
What's special
Oversized three-car garagePrivate junior suiteGleaming granite countertopsCovered back patioTwo well-appointed guest roomsExpansive kitchenSerene primary suite
- 413 days
- 126
- 9
Zillow last checked:
Listing updated:
Listed by:
Amber Leigh Zarosky 361-208-6880,
Jacob Realty
Source: Central Texas MLS,MLS#: 586105 Originating MLS: Victoria Area Association of REALTORS
Originating MLS: Victoria Area Association of REALTORSFacts & features
Interior
Bedrooms & bathrooms
- Bedrooms: 4
- Bathrooms: 3
- Full bathrooms: 3
Heating
- Has Heating (Unspecified Type)
Cooling
- 1 Unit
Appliances
- Included: Dishwasher, Gas Cooktop, Disposal, Range Hood, Some Gas Appliances, Cooktop
- Laundry: Laundry Room
Features
- Built-in Features, Ceiling Fan(s), Crown Molding, Cathedral Ceiling(s), Double Vanity, Garden Tub/Roman Tub, High Ceilings, Pull Down Attic Stairs, Separate Shower, Walk-In Closet(s), Custom Cabinets, Granite Counters, Kitchen/Family Room Combo, Kitchen/Dining Combo, Pantry, Walk-In Pantry
- Flooring: Tile
- Attic: Pull Down Stairs
- Has fireplace: No
- Fireplace features: None
Interior area
- Total interior livable area: 2,260 sqft
Video & virtual tour
Property
Parking
- Total spaces: 3
- Parking features: Garage
- Garage spaces: 3
Features
- Levels: One
- Stories: 1
- Patio & porch: Covered, Patio
- Exterior features: Covered Patio
- Pool features: None
- Fencing: Back Yard,Privacy
- Has view: Yes
- View description: None
- Body of water: None
Lot
- Size: 6,098 Square Feet
Details
- Parcel number: 20419023
- Special conditions: Builder Owned
Construction
Type & style
- Home type: SingleFamily
- Architectural style: Traditional
- Property subtype: Single Family Residence
Materials
- Stucco, Vinyl Siding
- Foundation: Slab
- Roof: Composition,Shingle
Condition
- Under Construction
- New construction: Yes
- Year built: 2025
Utilities & green energy
- Sewer: Public Sewer
- Water: Public
- Utilities for property: Electricity Available, Trash Collection Public
Community & HOA
Community
- Features: None, Sidewalks
- Security: Smoke Detector(s)
- Subdivision: Fox Creek
HOA
- Has HOA: No
Location
- Region: Victoria
Financial & listing details
- Price per square foot: $186/sqft
- Date on market: 7/10/2025
- Cumulative days on market: 414 days
- Listing agreement: Exclusive Right To Sell
- Listing terms: Cash,Conventional,FHA,Texas Vet,USDA Loan,VA Loan
- Electric utility on property: Yes
Estimated market value
Not available
Estimated sales range
Not available
Not available
Price history
| Date | Event | Price |
|---|---|---|
| 2/23/2026 | Listed for sale | $419,900$186/sqft |
Source:  Central Texas MLS #586105 Report a problem Central Texas MLS #586105 Report a problem | ||
| 1/12/2026 | Contingent | $419,900$186/sqft |
Source: Central Texas MLS #586105 Report a problem | ||
| 7/15/2025 | Listed for sale | $419,900$186/sqft |
Source: Central Texas MLS #586105 Report a problem | ||
Public tax history
Tax history is unavailable.
Monthly payment
Est. payment
Payment breakdown
Explore the cost of this home by adjusting the details. Changes won't be saved.Climate risks
Neighborhood: 77901
Nearby schools
Schools provided by the listing agent
- District: Victoria ISD
Source: Central Texas MLS. This data may not be complete. We recommend contacting the local school district to confirm school assignments for this home.

Similar homes
- $397,5004 bd3 ba2.3k sqft224 Alysheba Dr, Victoria, TX 77901For Sale
 MLS ID #17764072, Shannon Rampley, Keller Williams Heritage West. HAR
 - from $507,9004 bd4 ba2.5k sqftSienna Plan, Fox Creek, Victoria, TX 77901New Construction
 Fox Home Builders
 - $339,9004 bd2 ba1.7k sqft109 Giacomo Dr, Victoria, TX 77901Active
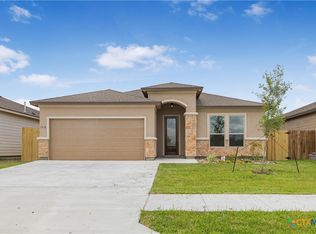
 MLS ID #605495, Amber Leigh Zarosky, Jacob Realty. Central Texas MLS
 - from $363,9003 bd2 ba1.8k sqftProvidence Plan, Fox Creek, Victoria, TX 77901New Construction
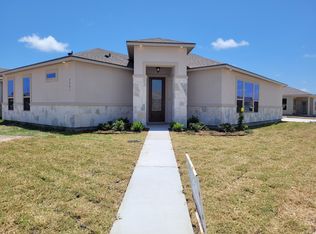 Fox Home Builders
 - $285,0004 bd2 ba1.9k sqft104 Hamlet Ct, Victoria, TX 77901ActiveMLS ID #620881, April Goldman, Coldwell Banker D'Ann Harper. Central Texas MLS
- $399,0004 bd3 ba2.7k sqft207 Champions Row, Victoria, TX 77904ActiveMLS ID #617204, Jack McLemore, Listing Results, LLC. Central Texas MLS
- $414,9004 bd3 ba2.3k sqft115 Sandstone Ct, Victoria, TX 77904ActiveMLS ID #610521, The Kopecky Group, RE/MAX Land & Homes. Central Texas MLS
- $374,9004 bd2 ba2.2k sqft218 W Hvn, Victoria, TX 77904ActiveMLS ID #616327, Marco Aurelio Porras, RE/MAX Land & Homes. Central Texas MLS
- $450,0004 bd2 ba2.3k sqft6 Ramona Ln, Victoria, TX 77904ActiveMLS ID #607788, Russell Cain, Russell Cain Real Estate. Central Texas MLS
- $415,0004 bd4 ba2.6k sqft349 Brushy Crk, Victoria, TX 77904ActiveMLS ID #614916, The Zaplac Group, Coldwell Banker D'Ann Harper. Central Texas MLS
- $399,9004 bd2 ba2.1k sqft115 Dripping Spg, Victoria, TX 77904ActiveMLS ID #621716, LuAnn Lovel O'Connor, The Ron Brown Company. Central Texas MLS
- $288,8853 bd2 ba1.8k sqft206 Gettysburg Dr, Victoria, TX 77904ActiveMLS ID #624105, Brandi Jackson, Cornerstone Properties. Central Texas MLS
- $299,9004 bd2 ba1.7k sqft2308 E Loma Vista Ave, Victoria, TX 77901ActiveMLS ID #619419, Sarah Rowlands, Coldwell Banker D'Ann Harper. Central Texas MLS
- $385,0003 bd2 ba2k sqft605 S Wheeler St, Victoria, TX 77901ActiveMLS ID #620792, Collins Koch, Woolson Real Estate Inc. Central Texas MLS
- $419,9004 bd3 ba2.4k sqft730 Shady Hollow Rd, Victoria, TX 77904ActiveMLS ID #622815, Renee McKinney, RE/MAX Land & Homes. Central Texas MLS
- $474,9004 bd4 ba2.8k sqft511 Mason Cir, Victoria, TX 77904ActiveMLS ID #622151, Jake Truss, The Ron Brown Company. Central Texas MLS
- $325,0004 bd2 ba2.2k sqft404 Alamogordo Dr, Victoria, TX 77904ActiveMLS ID #620733, Chris McDowell, Coldwell Banker D'Ann Harper. Central Texas MLS
- $468,9004 bd4 ba3.1k sqft103 Eton Grn, Victoria, TX 77904ActiveMLS ID #615220, Carlos Chapa, Coldwell Banker D'Ann Harper. Central Texas MLS
- $349,9994 bd2 ba2.2k sqft201 Heather St, Victoria, TX 77904ActiveMLS ID #621696, Scott Scott Taylor, Coldwell Banker D'Ann Harper. Central Texas MLS
