Located in Historic Downtown Victoria, this one-owner home, built in 2022 and moved into in 2024, offers the perfect blend of classic Craftsman style and modern comfort. Thoughtfully designed with quality finishes throughout, the home features luxury vinyl plank flooring in the main living areas, designer tile accents, custom lighting, smart home technology, and timeless architectural details.
The functional floor plan includes 3 bedrooms, 2 bathrooms, a spacious great room, dining area, an upstairs bonus room, and a 2-car garage. The versatile upstairs bonus room is the perfect entertainment space, complete with a projector screen for movie nights, game days, or binge-watching your favorite shows.
The private primary suite offers a large walk-in shower, dual vanities with granite countertops, a custom accent wall, and an oversized walk-in closet.
The kitchen is designed for both everyday living and entertaining, showcasing granite countertops, a beautiful White Oak island, stainless steel appliances, a large farmhouse sink, and stylish matte black fixtures and hardware.
Step outside to enjoy the covered front porch, back patio, professionally landscaped yard, and fully sodded lawn. A private gated entrance with remote access provides added convenience, security, and privacy.
This home combines the character of Historic Downtown Victoria with the benefits of a meticulously maintained, one-owner residence. Come experience where modern living meets timeless architecture in one of Victoria's most charming neighborhoods.
Active
Price cut: $10.1K (9/25)
$374,900
605 S Wheeler St, Victoria, TX 77901
3beds
2,037sqft
Single Family Residence
Built in 2022
5,675 Square Feet Lot
$369,700 Zestimate®
$184/sqft
$-- HOA
What's special
Modern comfortClassic craftsman styleProfessionally landscaped yardStainless steel appliancesBack patioDining areaQuality finishes throughout
- 83 days
- 319
- 12
Zillow last checked:
Listing updated:
Listed by:
Collins Koch 361-578-3623,
Woolson Real Estate Inc
Source: Central Texas MLS,MLS#: 620792 Originating MLS: Victoria Area Association of REALTORS
Originating MLS: Victoria Area Association of REALTORSFacts & features
Interior
Bedrooms & bathrooms
- Bedrooms: 3
- Bathrooms: 2
- Full bathrooms: 2
Primary bedroom
- Level: Lower
Bedroom 2
- Level: Lower
Bedroom 3
- Level: Lower
Loft
- Level: Upper
Heating
- Natural Gas
Cooling
- Central Air
Appliances
- Included: Dishwasher, Disposal, Gas Range, Gas Water Heater, Oven, Plumbed For Ice Maker, Some Gas Appliances, Microwave
- Laundry: Washer Hookup, Electric Dryer Hookup, Inside, Laundry in Utility Room, Lower Level, Laundry Room
Features
- All Bedrooms Down, Built-in Features, Ceiling Fan(s), Carbon Monoxide Detector, Separate/Formal Dining Room, Double Vanity, High Ceilings, Primary Downstairs, Multiple Dining Areas, Main Level Primary, Open Floorplan, Pull Down Attic Stairs, Split Bedrooms, Smart Home, Separate Shower, Smart Thermostat, Walk-In Closet(s), Custom Cabinets, Granite Counters, Kitchen Island, Pantry
- Flooring: Carpet, Tile, Vinyl
- Attic: Pull Down Stairs
- Has fireplace: No
- Fireplace features: None
Interior area
- Total interior livable area: 2,037 sqft
Video & virtual tour
Property
Parking
- Total spaces: 2
- Parking features: Attached, Garage
- Attached garage spaces: 2
Features
- Levels: Two
- Stories: 2
- Patio & porch: Covered, Porch
- Exterior features: Porch
- Pool features: None
- Fencing: Back Yard,Gate,Wood
- View description: None
- Body of water: None
Lot
- Size: 5,675 Square Feet
Details
- Parcel number: 20413648
Construction
Type & style
- Home type: SingleFamily
- Architectural style: Contemporary/Modern
- Property subtype: Single Family Residence
Materials
- Brick, HardiPlank Type, Masonry, Stone Veneer
- Foundation: Slab
- Roof: Composition,Shingle
Condition
- Resale
- Year built: 2022
Details
- Builder name: Steve Klein
Utilities & green energy
- Sewer: Public Sewer
- Water: Public
- Utilities for property: Natural Gas Available, Underground Utilities
Community & HOA
Community
- Features: None
- Subdivision: Victoria Resub
HOA
- Has HOA: Yes
- HOA name: not set up at this time
Location
- Region: Victoria
Financial & listing details
- Price per square foot: $184/sqft
- Tax assessed value: $403,380
- Annual tax amount: $6,250
- Date on market: 7/27/2026
- Cumulative days on market: 85 days
- Listing agreement: Exclusive Right To Sell
- Listing terms: Cash,Conventional,FHA,VA Loan
- Road surface type: Asphalt, Concrete
Estimated market value
$369,700
$351,000 - $388,000
$2,596/mo
Price history
| Date | Event | Price |
|---|---|---|
| 9/25/2026 | Price change | $374,900-2.6%$184/sqft |
Source:  Central Texas MLS #620792 Report a problem Central Texas MLS #620792 Report a problem | ||
| 8/26/2026 | Price change | $385,000-3.8%$189/sqft |
Source: Central Texas MLS #620792 Report a problem | ||
| 7/28/2026 | Listed for sale | $400,000+0%$196/sqft |
Source: Central Texas MLS #620792 Report a problem | ||
| 1/16/2024 | Sold | -- |
Source: Central Texas MLS #510932 Report a problem | ||
| 12/18/2023 | Contingent | $399,900$196/sqft |
Source: Central Texas MLS #510932 Report a problem | ||
| 10/5/2023 | Price change | $399,900-6.6%$196/sqft |
Source: Central Texas MLS #510932 Report a problem | ||
| 6/8/2023 | Listed for sale | $428,214$210/sqft |
Source: Central Texas MLS #510932 Report a problem | ||
Public tax history
| Year | Property taxes | Tax assessment |
|---|---|---|
| 2025 | $6,250 -2.9% | $403,380 +0.9% |
| 2024 | $6,435 +20.2% | $399,960 +41.2% |
| 2023 | $5,353 +397.1% | $283,310 +488.9% |
| 2022 | $1,077 | $48,110 |
Find assessor info on the county website
Monthly payment
Est. payment
Payment breakdown
Explore the cost of this home by adjusting the details. Changes won't be saved.Climate risks
Neighborhood: 77901
Nearby schools
Schools provided by the listing agent
- District: Victoria ISD
Source: Central Texas MLS. This data may not be complete. We recommend contacting the local school district to confirm school assignments for this home.
Similar homes
- $384,0004 bd4 ba3k sqft911 W Constitution St, Victoria, TX 77901Active
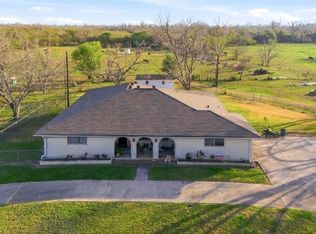
 MLS ID #607193, Chris Vega, eXp Realty LLC. Central Texas MLS
 - $248,9006 bd2 ba1.9k sqft801 & 803 S Main St, Victoria, TX 77901Active
 MLS ID #628096, Brandi Jackson, Cornerstone Properties. Central Texas MLS
 - $379,0003 bd2 ba2.2k sqft413 Salisbury Ln, Victoria, TX 77904Active
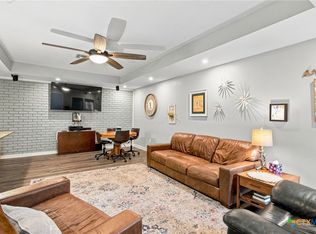 MLS ID #623065, Tracy Graves, RE/MAX Land & Homes. Central Texas MLS
 - $374,9003 bd3 ba1.8k sqft418 Brushy Crk, Victoria, TX 77904Active
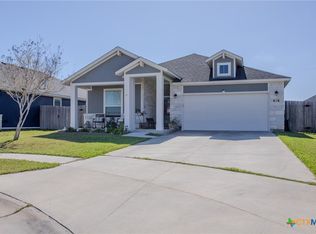 MLS ID #626072, Russell Neubauer, RE/MAX Land & Homes. Central Texas MLS
 - $369,9003 bd3 ba2.6k sqft12 Jade Dr, Victoria, TX 77904ActiveMLS ID #627048, Derek Jameson, The Ron Brown Company. Central Texas MLS
- $384,9003 bd2 ba1.7k sqft203 Flint Rock Ct, Victoria, TX 77904ActiveMLS ID #626456, The Zaplac Group, Coldwell Banker D'Ann Harper. Central Texas MLS
- $320,0003 bd2 ba1.9k sqft305 Waterstone, Victoria, TX 77901ActiveMLS ID #627146, Greg Spears, Greg Spears Realty. Central Texas MLS
- $414,9004 bd3 ba2.3k sqft115 Sandstone Ct, Victoria, TX 77904ActiveMLS ID #627619, The Kopecky Group, RE/MAX Land & Homes. Central Texas MLS
- $389,5004 bd2 ba2.1k sqft115 Dripping Spg, Victoria, TX 77904ActiveMLS ID #621716, LuAnn Lovel O'Connor, The Ron Brown Company. Central Texas MLS
- $380,0003 bd2 ba1.5k sqft7287 Hanselman Rd, Victoria, TX 77905ActiveMLS ID #625398, Luz Lobo, Cornerstone Properties. Central Texas MLS
- $289,9004 bd2 ba1.7k sqft2308 E Loma Vista Ave, Victoria, TX 77901ActiveMLS ID #619419, Sarah Rowlands, Coldwell Banker D'Ann Harper. Central Texas MLS
- $329,9003 bd2 ba1.7k sqft216 Amberglow Ct, Victoria, TX 77904ActiveMLS ID #628053, Bobby Cuellar, eXp Realty LLC. Central Texas MLS
- $308,0003 bd2 ba1.5k sqft110 Alysheba Dr, Victoria, TX 77901ActiveMLS ID #625346, Eileen Stewart, The Ron Brown Company. Central Texas MLS
- $399,0004 bd2 ba2.1k sqft106 Montalcino Ct, Victoria, TX 77904ActiveMLS ID #625018, Chris McDowell, Coldwell Banker D'Ann Harper. Central Texas MLS
- $339,9003 bd2 ba1.7k sqft226 Sirocco Dr, Victoria, TX 77904ActiveMLS ID #622774, Jake Truss, The Ron Brown Company. Central Texas MLS
- $399,9003 bd2 ba2.5k sqft513 Bambi Dr, Victoria, TX 77904ActiveMLS ID #624614, Renee McKinney, McKinney Realty, LLC. Central Texas MLS
- $369,0004 bd2 ba2.4k sqft617 Brocton St, Victoria, TX 77904ActiveMLS ID #615240, Melissa K Orr, Coldwell Banker D'Ann Harper. Central Texas MLS
- $245,0003 bd2 ba2.1k sqft1706 College Dr, Victoria, TX 77901ActiveMLS ID #614146, Rachel Rae, Coldwell Banker D'Ann Harper. Central Texas MLS
- $189,9004 bd2 ba1.7k sqft205 E Brazos St, Victoria, TX 77901ActiveMLS ID #622451, The Kopecky Group, RE/MAX Land & Homes. Central Texas MLS
- $415,0004 bd3 ba2.7k sqft602 Bingham Rd, Victoria, TX 77904ActiveMLS ID #613240, Tami Brown, RE/MAX Land & Homes. Central Texas MLS
