Skip main navigation
Off market
  • Price Unknown

    110 Glen Park Dr #6, Ottawa, ON K1B 4Y4

    3beds
    2baths
    Condominium
    Built in ----
    -- sqft lot
    $-- Zestimate®
    C$--/sqft
    C$2,654 Estimated rent

    Home value

    Not available

    Estimated sales range

    Not available

    Not available

    Loading
    Loading...

    Owner options

    List your home for rent

    C$2,654/mo

    Rent Zestimate®

    Find your next renter with Zillow Rental Manager. Plus, with online applications, you can quickly screen prospective tenants – for free.

    Learn more

    C$2,654/mo

    Rent Zestimate®

    Refinance and save

    Refinancing to a lower rate could help reduce your monthly payments and save thousands over the life of the loan.

    See today's rates

    Explore your selling options

    Work with a Zillow partner agent

    Leverage their expertise and Zillow's premium Showcase listings to get your home seen by more buyers.

    Get started

    List with your own agent

    Get your home in front of millions of buyers by listing it on Zillow.

    Learn how to do it

    Sell it yourself

    Take full control of how buyers see your home on Zillow by listing For Sale by Owner (FSBO).

    List your home

    What's special

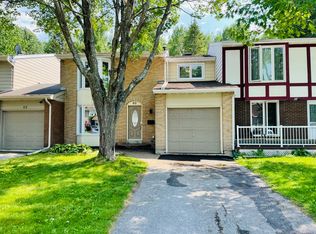
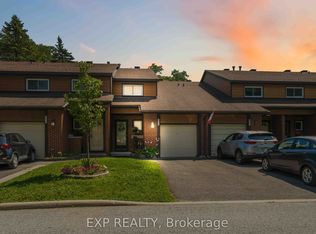
    Welcome to 110 Glen Park Drive, a beautifully updated 3-bedroom townhome located in a quiet, family-friendly community. Backing onto green space with no rear neighbors, this home offers rare privacy, peaceful views, and modern finishes throughout. Thoughtfully renovated from top to bottom, the home features new flooring, trim, updated lighting, and sleek pot lights that brighten the main living areas. The open-concept kitchen and living space is warm and inviting perfect for relaxing with family or hosting guests. A main floor powder room adds everyday convenience. Upstairs, you'll find three generously sized bedrooms, including a spacious primary suite with direct access to a cheater-style bathroom. The bathroom has been tastefully upgraded with contemporary finishes, creating a clean, spa-like feel. The unfinished basement provides a blank canvas ideal for a rec room, home office, or gym tailored to your lifestyle. Additional highlights include an energy-efficient, owned hot water on demand system, one dedicated parking space right in front of the unit, and a private backyard that opens to quiet green space perfect for outdoor dining, gardening, or just enjoying nature. Ideally located close to schools, parks, shopping, and transit, this turnkey home is perfect for first-time buyers, young families, or anyone looking to downsize without sacrificing comfort or style. Move-in ready and full of charm, this home is a must-see. Don't miss your chance book your private showing today!

    This property is not currently displayed as for sale or rent on Zillow. This may be different from what's on other websites or public sources.

    Zillow last checked:

    Source: Century 21 Canada,MLS®#: X12124213MLS Logo

    Facts & features

    Interior

    Bedrooms & bathrooms
    • Bedrooms: 3
    • Bathrooms: 2
    Heating
    • Has Heating (Unspecified Type)
    Cooling
    • Has cooling: Yes
    Features
    • Basement: yes

    Property

    Parking
    • Parking features: NONE
    Details
    • Parcel number: 151980006

    Construction

    Type & style
    • Home type: Condo
    • Property subtype: Condominium

    Community & HOA

    Community
    • Subdivision: 2303 - Blackburn Hamlet (South)
    Location
    • Region: Ottawa

    Financial & listing details

    • Date on market: 5/6/2025
    • Lease term: Contact For Details

    Price history

    Price history is unavailable.

    Public tax history

    Tax history is unavailable.

    Neighborhood: Greenbelt

    Nearby schools

    GreatSchools rating

    No schools nearby

    We couldn't find any schools near this home.