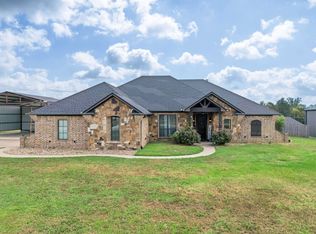
Nestled in a quiet neighborhood, this beautiful single-family home offers the perfect blend of peaceful country living with convenient access to I-20. Featuring 4 bedrooms and 3 bathrooms, this thoughtfully designed home provides both comfort and functionality for everyday living. An additional versatile room offers endless possibilities as a home office, formal dining room, or playroom to fit your needs. The split primary suite layout enhances privacy, creating a relaxing retreat separate from the secondary bedrooms. Inside, granite countertops and a neutral color palette provide timeless style and a warm, inviting feel throughout. Outside, the beautifully landscaped yard and spacious lot offer plenty of room for entertaining, play, or simply enjoying the outdoors. Ideally located, this home delivers space, style, and convenience all in one.
For sale
$422,000
110 Hidden Crk, Longview, TX 75602
4beds
2,438sqft
Single Family Residence
Built in 2016
-- sqft lot
$416,700 Zestimate®
$173/sqft
$-- HOA
What's special
Spacious lotGranite countertopsBeautifully landscaped yardNeutral color paletteSplit primary suite layout
- 16 days
- 306
- 18
Zillow last checked:
Listing updated:
Listed by:
Janti Patel 903-241-8955,
Ramsey Realty Group - Longview
Source: GTARMLS,MLS#: 26011617
Facts & features
Interior
Bedrooms & bathrooms
- Bedrooms: 4
- Bathrooms: 3
- Full bathrooms: 3
Bathroom
- Features: Shower and Tub, Separate Water Closet, Walk-In Closet(s), Ceramic Tile, Carpet, See Remarks
Heating
- Central/Electric
Cooling
- Central Electric
Appliances
- Included: Electric Range, Dishwasher, Disposal, Microwave, Gas Cooktop, Tankless Water Heater
Features
- Master Bedroom Split, Breakfast Bar, Pantry
- Flooring: Other/See Remarks
- Attic: Permanent Stairs
- Fireplace features: Gas
Interior area
- Total structure area: 2,438
- Total interior livable area: 2,438 sqft
Property
Parking
- Total spaces: 2
- Parking features: Inside Entrance, Garage Door Opener, Concrete
- Garage spaces: 2
Features
- Levels: One
- Stories: 1
- Patio & porch: Covered
- Exterior features: Irrigation System, Rain Gutters
- Pool features: None
- Fencing: Wood
Details
- Additional structures: Storage
- Parcel number: 013630002000000000000
Construction
Type & style
- Home type: SingleFamily
- Architectural style: Traditional
- Property subtype: Single Family Residence
Materials
- Brick
- Foundation: Slab
- Roof: Composition
Condition
- Pre-owned
- Year built: 2016
Community & HOA
Community
- Security: Audio and Video Surveillance, Smoke Detector(s)
HOA
- Has HOA: No
Location
- Region: Longview
Financial & listing details
- Price per square foot: $173/sqft
- Tax assessed value: $405,530
- Annual tax amount: $4,000
- Date on market: 8/20/2026
- Listing terms: Conventional,FHA,VA Loan,Cash
Estimated market value
$416,700
$396,000 - $438,000
$2,450/mo
Price history
| Date | Event | Price |
|---|---|---|
| 8/20/2026 | Listed for sale | $422,000$173/sqft |
Source:  GTARMLS #26011617 Report a problem GTARMLS #26011617 Report a problem | ||
Public tax history
| Year | Property taxes | Tax assessment |
|---|---|---|
| 2025 | $2,870 +1.6% | $405,530 +4.7% |
| 2024 | $2,825 +10.2% | $387,250 +4.2% |
| 2023 | $2,565 -22.5% | $371,810 +10.6% |
| 2022 | $3,307 | $336,220 +13% |
| 2021 | -- | $297,430 +2.2% |
| 2020 | $2,597 -31.3% | $290,910 -0.6% |
| 2019 | $3,783 +42.4% | $292,800 +0.8% |
| 2018 | $2,656 -29% | $290,610 +6.2% |
| 2017 | $3,742 | $273,610 +0.2% |
| 2016 | $3,742 +1091.7% | $273,140 +1091.7% |
| 2015 | $314 | $22,920 |
Find assessor info on the county website
Monthly payment
Est. payment
Payment breakdown
Explore the cost of this home by adjusting the details. Changes won't be saved.Climate risks
Neighborhood: 75602
Nearby schools
Schools provided by the listing agent
- Elementary: Hallsville
- Middle: Hallsville
- High: Hallsville
Source: GTARMLS. This data may not be complete. We recommend contacting the local school district to confirm school assignments for this home.
Similar homes
- $389,0004 bd2 ba2.3k sqft180 Towering Oaks Hvn, Longview, TX 75602For Sale
 MLS ID #20265773, Saray A Ruiz, BOLD Real Estate Group. LGVBOARD
 - $422,0004 bd3 ba2.4k sqft110 Hidden Creek Ln, Longview, TX 75602For Sale
 MLS ID #20264636, Janti Patel, Ramsey Realty Group. LGVBOARD
 - $369,9003 bd2 ba1.7k sqft3589 Lansing Switch Rd, Longview, TX 75602For Sale
 MLS ID #20266025, Angela Fuller, Coldwell Banker Lenhart. LGVBOARD
 - $379,9003 bd2 ba1.9k sqft210 Towering Oaks Mdws, Longview, TX 75602For Sale
 MLS ID #20265369, Christy Morse, Trina Griffith & Company Real Estate. LGVBOARD
