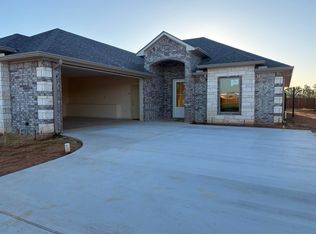
Welcome home to this beautifully designed property in the highly sought-after Hallsville ISD! Featuring an open-concept floor plan and thoughtful details throughout, this home offers comfort, style, and convenience in one incredible package. The heart of the home is the gorgeous kitchen, complete with: Gas cooktop Electric oven & built-in microwave Farmhouse sink Large granite island perfect for gathering & entertaining Spacious pantry Undercabinet lighting for added warmth and functionality A versatile flex room provides endless possibilities — perfect as a playroom, home office, or formal dining room. The private primary suite is a true retreat, featuring: Beautiful ceiling fan Relaxing pedestal soaking tub Walk-in shower Fabulous oversized closet Two additional bedrooms each offer ceiling fans and generous closet space. Located in an exceptional location within Hallsville ISD, this home provides easy access to: East Elementary Campus Intermediate 5 & 6 Campus Junior High Football Stadium Track Facilities Softball & Baseball Complexes Soccer Fields Plus, enjoy quick access to I-20 and Highway 80 for an easy commute. This home combines modern comfort, flexible living, and an unbeatable location — schedule your showing today! Call Paula 903.315.6913
New construction
$409,000
103 Moonlight Dr, Hallsville, TX 75650
3beds
1,829sqft
:
Get pre-qualified$2,815/mo
Single Family Residence
Built in 2026
9,888 Square Feet Lot
$406,300 Zestimate®
$224/sqft
$-- HOA
What's special
Open-concept floor planFarmhouse sinkFabulous oversized closetRelaxing pedestal soaking tubGorgeous kitchenGas cooktopBeautiful ceiling fan
- 80 days |
- 70 |
- 0 |
Zillow last checked:
Listing updated:
Listed by:
Paula B Parker 903-315-6913,
Summers Cook & Company
Source: LGVBOARD,MLS#: 20263649
Facts & features
Interior
Bedrooms & bathrooms
- Bedrooms: 3
- Bathrooms: 2
- Full bathrooms: 2
Rooms
- Room types: Bonus Room
Bathroom
- Features: Shower and Tub, Shower/Tub, Granite Counters
Heating
- Central Gas
Cooling
- Central Electric
Appliances
- Included: Tankless Water Heater
- Laundry: Laundry Room
Features
- Ceiling Fan(s), Ceiling Fans
- Has fireplace: Yes
- Fireplace features: Electric
Interior area
- Total interior livable area: 1,829 sqft
Property
Parking
- Total spaces: 2
- Parking features: Garage, Garage Faces Front, Attached, Concrete
- Attached garage spaces: 2
- Has uncovered spaces: Yes
Features
- Levels: One
- Stories: 1
- Exterior features: Auto Sprinkler, Rain Gutters
- Pool features: None
- Fencing: Wood
Lot
- Size: 9,888 Square Feet
- Features: Curbs/Gutters
- Topography: Level
- Residential vegetation: None
Details
- Additional structures: None
- Parcel number: 17608
Construction
Type & style
- Home type: SingleFamily
- Architectural style: Traditional
- Property subtype: Single Family Residence
Materials
- Brick and Stone
- Foundation: Slab
- Roof: Composition
Condition
- New Construction
- New construction: Yes
- Year built: 2026
Utilities & green energy
- Gas: Natural Gas
- Sewer: Public Sewer
- Water: Public Water, City
- Utilities for property: Electricity Available, Natural Gas Available
Community & HOA
Community
- Subdivision: Blue Berry Hill
Location
- Region: Hallsville
Financial & listing details
- Price per square foot: $224/sqft
- Price range: $409K - $409K
- Date on market: 5/20/2026
- Listing terms: Cash,FHA,Conventional,VA Loan
- Exclusions: None
- Road surface type: Concrete
Estimated market value
$406,300
$386,000 - $427,000
$2,167/mo
Price history
| Date | Event | Price |
|---|---|---|
| 5/20/2026 | Listed for sale | $409,000$224/sqft |
Source:  LGVBOARD #20263649 Report a problem LGVBOARD #20263649 Report a problem | ||
Public tax history
Tax history is unavailable.
Monthly payment
Est. payment
Payment breakdown
Explore the cost of this home by adjusting the details. Changes won't be saved.Climate risks
Neighborhood: 75650
Nearby schools
GreatSchools rating
- 7/10Hallsville North Elementary SchoolGrades: PK-4Distance: 1.2 mi
- 9/10Hallsville Junior High SchoolGrades: 6-8Distance: 2.2 mi
- 7/10Hallsville High SchoolGrades: 9-12Distance: 1.6 mi
Schools provided by the listing agent
- District: Hallsville
Source: LGVBOARD. This data may not be complete. We recommend contacting the local school district to confirm school assignments for this home.

- $63,6030.91 acres6 Longmire, Hallsville, TX 75650Lot/Land
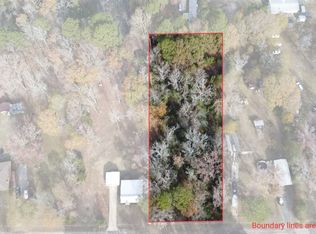
- $20,0001.01 acres0 McMullen Ln, Hallsville, TX 75650Pending
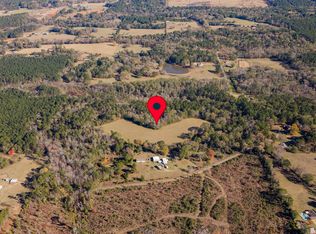
- $--51.3 acres0 Mont Hall Rd, Hallsville, TX 75650Sold
- $84,9991.02 acresLOT 63 Marble Way, Hallsville, TX 75650Lot/Land
- $444,5003 bd2 ba2k sqft105 Moonlight Dr, Hallsville, TX 75650For Sale
- $478,0004 bd2 ba2.2k sqft107 Moonlight Dr, Hallsville, TX 75650New Construction
- $305,0008.91 acresTbd Timberlake Ranch Rd, Hallsville, TX 75650Lot/Land
- $170,0001.11 acres22 Boulder Ct, Hallsville, TX 75650Lot/Land
A local agent can set up tours, give advice and negotiate with sellers.
Similar homes
- $444,5003 bd2 ba2k sqft105 Moonlight Dr, Hallsville, TX 75650For Sale
 MLS ID #20263686, Paula B Parker, Summers Cook & Company. LGVBOARD
 - $413,0004 bd2 ba2k sqft219 Saddle Brook Cir, Hallsville, TX 75650For Sale
 MLS ID #20265297, Lisa J Turner, Real Broker, LLC. LGVBOARD
 - $384,9003 bd2 ba1.8k sqft135 Highland Blvd, Hallsville, TX 75650For Sale
 MLS ID #20264838, Debra A Alford, 903 Realty. LGVBOARD
 - $478,0004 bd2 ba2.2k sqft107 Moonlight Dr, Hallsville, TX 75650New Construction
 MLS ID #20263688, Paula B Parker, Summers Cook & Company. LGVBOARD
 - $415,0004 bd3 ba2.3k sqft203 New Braunfels Ln, Hallsville, TX 75650For SaleMLS ID #20263367, Jay K Terry, United Country H5 Auction and Realty. LGVBOARD
- $398,9754 bd2 ba2.1k sqft104 Pintail Ln, Hallsville, TX 75650For SaleMLS ID #20261091, Angela M Shearer, Integrity Real Estate Brokerage. LGVBOARD
- $385,0004 bd3 ba1.7k sqft14907 Fm 449, Hallsville, TX 75650For SaleMLS ID #20263658, Paula B Parker, Summers Cook & Company. LGVBOARD
- $339,9004 bd2 ba2k sqft311 Bois D Arc St, Hallsville, TX 75650For SaleMLS ID #20263394, Pate J Greening, Reliable Real Estate. LGVBOARD
- $465,0004 bd3 ba2.2k sqft110 Saddle Brook Cir, Hallsville, TX 75650For SaleMLS ID #20263668, Jason Saphire, Homezu.com of Texas. LGVBOARD
- $314,0003 bd2 ba1.6k sqft107 Champions Dr, Hallsville, TX 75650For SaleMLS ID #20265506, Misty K Lyon, eXp Realty LLC. LGVBOARD
- $329,9003 bd2 ba1.7k sqft111 Champions Dr, Hallsville, TX 75650For SaleMLS ID #20264354, Jodie Marr, Daub Realty. LGVBOARD
- $347,0003 bd2 ba1.8k sqft123 Pintail Ln, Hallsville, TX 75650For SaleMLS ID #20262752, Susan Boyd, Daub Realty. LGVBOARD
- $425,0003 bd3 ba2.1k sqft1407 Creekwood Ln, Longview, TX 75602New ConstructionMLS ID #20265618, Lisa J Turner, Real Broker, LLC. LGVBOARD
- $363,0003 bd2 ba2.1k sqft4365 Rupe Huffman Rd, Longview, TX 75605For SaleMLS ID #20263747, Jodie Marr, Daub Realty. LGVBOARD
- $379,9003 bd2 ba1.9k sqft210 Towering Oaks Mdws, Longview, TX 75602For SaleMLS ID #20265369, Christy Morse, Trina Griffith & Company Real Estate. LGVBOARD
- $485,9004 bd3 ba2.3k sqft320 Saddle Brook Dr, Hallsville, TX 75650For SaleMLS ID #20257878, Kylie R Hicks, Texas Real Estate Executives. LGVBOARD
- $364,5003 bd2 ba1.7k sqft2903 Mona Dr, Longview, TX 75601For SaleMLS ID #20265243, Sharon G Williamson, Teri Norwood Real Estate Team. LGVBOARD
- $397,6004 bd2 ba2.3k sqft2519 Oasis Dr, Longview, TX 75601For SaleMLS ID #20264562, Jodie Marr, Daub Realty. LGVBOARD
- $399,0004 bd2 ba2k sqft354 County Road 2204 #D, Tatum, TX 75691For SaleMLS ID #20264895, Myles G Wise, Ember Realty. LGVBOARD
- $280,0003 bd2 ba1.5k sqft103 Masters Way, Hallsville, TX 75650New ConstructionMLS ID #20256833, Lara Holloway, Ramsey Realty Group. LGVBOARD
