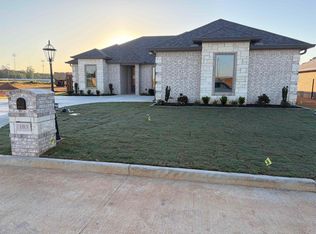
Welcome to this beautifully designed home in the new Blue Berry Hill subdivision! Situated on large lots and loaded with upgrades, this home offers the perfect blend of comfort, style, and convenience. Enjoy an open floor plan featuring a stunning kitchen complete with gas burners, electric oven, microwave, farmhouse sink, granite island, custom soft-close cabinets and drawers, undercounter lighting, and a spacious pantry. The primary suite is a true retreat with a pedestal tub, walk-in shower, and elegant finishes. Ceiling fans throughout the home provide added comfort, while the electric fireplace creates a cozy focal point in the living area. Additional upgrades include epoxy garage floors, insulated garage doors, tankless hot water heater, Euro toilets, underground sprinkler system, gutters, privacy fence, and all city services. Wireless Wi-Fi capability is also included for modern convenience. Located just minutes from I-20 and Hwy. 80, this home offers easy access to everything Hallsville has to offer. Conveniently located near East Elementary, Intermediate 5th & 6th Grade campuses, Junior High, football stadium, track, softball/baseball complex, and soccer fields — making it a winning location for everyone! Call Paula to see this one today! 903.315.6913
For sale
$444,500
105 Moonlight Dr, Hallsville, TX 75650
3beds
2,078sqft
:
Get pre-qualified$3,027/mo
Single Family Residence
Built in 2026
9,888 Square Feet Lot
$439,700 Zestimate®
$214/sqft
$-- HOA
What's special
Elegant finishesPrivacy fenceOpen floor planElectric ovenLarge lotsInsulated garage doorsGas burners
- 81 days |
- 58 |
- 1 |
Zillow last checked:
Listing updated:
Listed by:
Paula B Parker 903-315-6913,
Summers Cook & Company
Source: LGVBOARD,MLS#: 20263686
Facts & features
Interior
Bedrooms & bathrooms
- Bedrooms: 3
- Bathrooms: 2
- Full bathrooms: 2
Bathroom
- Features: Shower and Tub, Granite Counters
Heating
- Central Electric
Cooling
- Central Electric
Appliances
- Included: Electric Oven, Gas Cooktop, Dishwasher, Tankless Water Heater
- Laundry: Laundry Room
Features
- Ceiling Fan(s), Granite Counters
- Has fireplace: Yes
- Fireplace features: Electric
Interior area
- Total interior livable area: 2,078 sqft
Property
Parking
- Total spaces: 2
- Parking features: Garage, Garage Faces Front, Attached, Concrete
- Attached garage spaces: 2
- Has uncovered spaces: Yes
Features
- Levels: One
- Stories: 1
- Exterior features: Sprinkler System, Rain Gutters
- Pool features: None
- Fencing: Wood
Lot
- Size: 9,888 Square Feet
- Features: Curbs/Gutters
Details
- Additional structures: None
- Parcel number: 17608
Construction
Type & style
- Home type: SingleFamily
- Architectural style: Traditional
- Property subtype: Single Family Residence
Materials
- Brick
- Foundation: Slab
- Roof: Composition
Condition
- Year built: 2026
Utilities & green energy
- Gas: Natural Gas
- Sewer: Public Sewer
- Water: City
- Utilities for property: Electricity Available, Natural Gas Available
Community & HOA
Community
- Subdivision: Blue Berry Hill
Location
- Region: Hallsville
Financial & listing details
- Price per square foot: $214/sqft
- Price range: $444.5K - $444.5K
- Date on market: 5/21/2026
- Listing terms: Cash,FHA,Conventional,VA Loan
- Exclusions: None
- Road surface type: Concrete
Estimated market value
$439,700
$418,000 - $462,000
$2,314/mo
Price history
| Date | Event | Price |
|---|---|---|
| 5/21/2026 | Listed for sale | $444,500$214/sqft |
Source:  LGVBOARD #20263686 Report a problem LGVBOARD #20263686 Report a problem | ||
Public tax history
Tax history is unavailable.
Monthly payment
Est. payment
Payment breakdown
Explore the cost of this home by adjusting the details. Changes won't be saved.Climate risks
Neighborhood: 75650
Nearby schools
GreatSchools rating
- 7/10Hallsville North Elementary SchoolGrades: PK-4Distance: 1.2 mi
- 9/10Hallsville Junior High SchoolGrades: 6-8Distance: 2.2 mi
- 7/10Hallsville High SchoolGrades: 9-12Distance: 1.6 mi
Schools provided by the listing agent
- District: Hallsville
Source: LGVBOARD. This data may not be complete. We recommend contacting the local school district to confirm school assignments for this home.

- $63,6030.91 acres6 Longmire, Hallsville, TX 75650Lot/Land
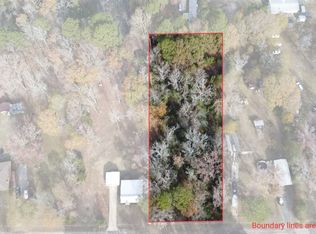
- $20,0001.01 acres0 McMullen Ln, Hallsville, TX 75650Pending
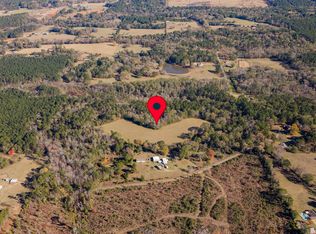
- $--51.3 acres0 Mont Hall Rd, Hallsville, TX 75650Sold
- $84,9991.02 acresLOT 63 Marble Way, Hallsville, TX 75650Lot/Land
- $409,0003 bd2 ba1.8k sqft103 Moonlight Dr, Hallsville, TX 75650New Construction
- $478,0004 bd2 ba2.2k sqft107 Moonlight Dr, Hallsville, TX 75650New Construction
- $305,0008.91 acresTbd Timberlake Ranch Rd, Hallsville, TX 75650Lot/Land
- $170,0001.11 acres22 Boulder Ct, Hallsville, TX 75650Lot/Land
A local agent can set up tours, give advice and negotiate with sellers.
Similar homes
- $478,0004 bd2 ba2.2k sqft107 Moonlight Dr, Hallsville, TX 75650New Construction
 MLS ID #20263688, Paula B Parker, Summers Cook & Company. LGVBOARD
 - $409,0003 bd2 ba1.8k sqft103 Moonlight Dr, Hallsville, TX 75650New Construction
 MLS ID #20263649, Paula B Parker, Summers Cook & Company. LGVBOARD
 - $435,0004 bd2 ba2k sqft507 Willow St, Hallsville, TX 75650For Sale
 MLS ID #20262260, J.P. Daub, Daub Realty. LGVBOARD
 - $413,0004 bd2 ba2k sqft219 Saddle Brook Cir, Hallsville, TX 75650For Sale
 MLS ID #20265297, Lisa J Turner, Real Broker, LLC. LGVBOARD
 - $384,9003 bd2 ba1.8k sqft135 Highland Blvd, Hallsville, TX 75650For SaleMLS ID #20264838, Debra A Alford, 903 Realty. LGVBOARD
- $378,9003 bd2 ba2.7k sqft605 Cal Young Rd, Hallsville, TX 75650For SaleMLS ID #20257189, Kelli Clayton, Clayton Realty Solutions. LGVBOARD
- $398,9754 bd2 ba2.1k sqft104 Pintail Ln, Hallsville, TX 75650For SaleMLS ID #20261091, Angela M Shearer, Integrity Real Estate Brokerage. LGVBOARD
- $339,9004 bd2 ba2k sqft311 Bois D Arc St, Hallsville, TX 75650For SaleMLS ID #20263394, Pate J Greening, Reliable Real Estate. LGVBOARD
- $314,0003 bd2 ba1.6k sqft107 Champions Dr, Hallsville, TX 75650For SaleMLS ID #20265506, Misty K Lyon, eXp Realty LLC. LGVBOARD
- $485,9004 bd3 ba2.3k sqft320 Saddle Brook Dr, Hallsville, TX 75650For SaleMLS ID #20257878, Kylie R Hicks, Texas Real Estate Executives. LGVBOARD
- $330,0003 bd3 ba3k sqft475 Acorn Trl, Hallsville, TX 75650For SaleMLS ID #21230139, Sam Deen. NTREIS
- $--4 bd3 ba2.5k sqft15 Spring Valley Cir, Longview, TX 75605AuctionAuction.com 2
- $425,0003 bd3 ba2.1k sqft1407 Creekwood Ln, Longview, TX 75602New ConstructionMLS ID #20265618, Lisa J Turner, Real Broker, LLC. LGVBOARD
- $435,5003 bd3 ba2.7k sqft1408 Brassie Way, Longview, TX 75605For SaleMLS ID #20265143, Trina O Griffith, Trina Griffith & Company Real Estate. LGVBOARD
- $449,9994 bd3 ba2.5k sqft3306 Fairway Oaks Ln, Longview, TX 75605For Sale By Owner
- $425,0004 bd3 ba2.4k sqft110 Hidden Creek Ln, Longview, TX 75602For SaleMLS ID #20264636, Janti Patel, Ramsey Realty Group. LGVBOARD
- $364,5003 bd2 ba1.7k sqft2903 Mona Dr, Longview, TX 75601For SaleMLS ID #20265243, Sharon G Williamson, Teri Norwood Real Estate Team. LGVBOARD
- $399,0003 bd2 ba1.7k sqft844 Liberty Church Rd, Harleton, TX 75651For SaleMLS ID #20264688, Tammy Bethany, Inspire Real Estate Group. LGVBOARD
- $389,0004 bd2 ba2.3k sqft2519 Oasis Dr, Longview, TX 75601For SaleMLS ID #20264562, Jodie Marr, Daub Realty. LGVBOARD
- $420,0004 bd2 ba2.1k sqft324 County Road 2204d, Tatum, TX 75691For SaleMLS ID #20262407, Ashley M Salgado, East Texas Preferred Properties, LLC - Kilgore. LGVBOARD
