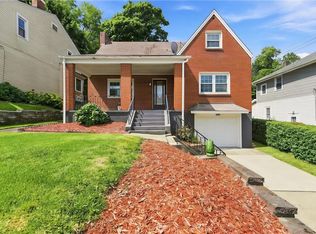
Turnkey and full of character, this freshly updated 4 bedroom, 2 full bath is move-in ready. The covered front porch opens to a living room anchored by a brick fireplace and framed by built-in bookcases and columns, leading to the dining room and a den with attached full bath that easily doubles as a first-floor bedroom. The updated kitchen features white shaker cabinetry, stone counters, subway tile, and stainless appliances including a gas range, with a rear door to the covered deck over the level yard. Upstairs, three nice-sized bedrooms and a large full bath with tile surround and built-in linen storage. The third floor is a huge finished bedroom space with dormer views and built-in storage benches — office, playroom, or guest suite, take your pick. The full basement is clean, bright and dry: sump pump, laundry hookups, glass block windows, walled cold storage, high-efficiency gas furnace and water heater, plus a bonus room ready to finish. Detached one-car garage is bigger than it looks. Steel Valley Schools, minutes to the Waterfront and a quick shot to Squirrel Hill, Oakland and Downtown.
For sale
$225,000
110 Kennedy Ave, Homestead, PA 15120
4beds
1,900sqft
Single Family Residence
Built in 1920
5,000 Square Feet Lot
$-- Zestimate®
$118/sqft
$-- HOA
What's special
Walled cold storageDining roomStone countersBuilt-in storage benchesCovered front porchNice-sized bedroomsFreshly updated
- 1 day
- 192
- 28
Zillow last checked:
Listing updated:
Listed by:
Matthew Gillespie 412-833-5405,
COLDWELL BANKER REALTY 412-833-5405
Source: WPMLS,MLS#: 1772888 Originating MLS: West Penn Multi-List
Originating MLS: West Penn Multi-ListFacts & features
Interior
Bedrooms & bathrooms
- Bedrooms: 4
- Bathrooms: 2
- Full bathrooms: 2
Primary bedroom
- Level: Upper
- Dimensions: 14x13
Bedroom 2
- Level: Upper
- Dimensions: 15x11
Bedroom 3
- Level: Upper
- Dimensions: 12x9
Bedroom 4
- Level: Upper
- Dimensions: 18x17
Den
- Level: Main
- Dimensions: 18x15
Dining room
- Level: Main
- Dimensions: 13x12
Kitchen
- Level: Main
- Dimensions: 13x7
Living room
- Level: Main
- Dimensions: 21x14
Heating
- Forced Air, Gas
Cooling
- Central Air
Appliances
- Included: Some Gas Appliances, Dishwasher, Disposal, Microwave, Refrigerator, Stove
Features
- Pantry
- Flooring: Vinyl, Carpet
- Basement: Unfinished,Walk-Up Access
- Number of fireplaces: 1
- Fireplace features: Decorative
Interior area
- Total structure area: 1,900
- Total interior livable area: 1,900 sqft
Video & virtual tour
Property
Parking
- Total spaces: 1
- Parking features: Detached, Garage
- Has garage: Yes
Features
- Levels: Three Or More
- Stories: 3
- Pool features: None
Lot
- Size: 5,000 Square Feet
- Dimensions: 0.1148
Details
- Parcel number: 0133D00040000000
Construction
Type & style
- Home type: SingleFamily
- Architectural style: Colonial,Three Story
- Property subtype: Single Family Residence
Materials
- Brick
- Roof: Asphalt
Condition
- Resale
- Year built: 1920
Utilities & green energy
- Sewer: Public Sewer
- Water: Public
Community & HOA
Location
- Region: Homestead
Financial & listing details
- Price per square foot: $118/sqft
- Tax assessed value: $64,900
- Annual tax amount: $2,440
- Date on market: 9/4/2026
Estimated market value
Not available
Estimated sales range
Not available
$1,610/mo
Price history
| Date | Event | Price |
|---|---|---|
| 9/4/2026 | Listed for sale | $225,000$118/sqft |
Source:  WPMLS #1772888 Report a problem WPMLS #1772888 Report a problem | ||
Public tax history
| Year | Property taxes | Tax assessment |
|---|---|---|
| 2025 | $2,342 +8.2% | $46,900 |
| 2024 | $2,166 +876.3% | $46,900 |
| 2023 | $222 | $46,900 |
| 2022 | $222 | $46,900 |
| 2021 | $222 +2% | $46,900 |
| 2020 | $217 -2% | $46,900 |
| 2019 | $222 -87.6% | $46,900 |
| 2018 | $1,793 +2% | $46,900 |
| 2017 | $1,758 +692.6% | $46,900 |
| 2016 | $222 -87.1% | $46,900 |
| 2015 | $1,725 +819.7% | $46,900 |
| 2014 | $188 | $46,900 -6% |
| 2013 | -- | $49,900 +24.8% |
| 2012 | -- | $40,000 |
| 2011 | -- | $40,000 |
| 2010 | -- | $40,000 |
| 2009 | -- | $40,000 |
| 2008 | -- | $40,000 |
| 2007 | -- | $40,000 |
| 2006 | -- | $40,000 |
| 2005 | -- | $40,000 |
| 2004 | -- | $40,000 -27.3% |
| 2003 | -- | $55,000 |
| 2002 | -- | $55,000 |
Find assessor info on the county website
Monthly payment
Est. payment
Payment breakdown
Explore the cost of this home by adjusting the details. Changes won't be saved.Climate risks
Neighborhood: 15120
Nearby schools
Schools provided by the listing agent
- District: Steel Valley
Source: WPMLS. This data may not be complete. We recommend contacting the local school district to confirm school assignments for this home.
Similar homes
- $--3 bd2 ba1.7k sqft158 W Larkspur St, Homestead, PA 15120AuctionXome
- $209,9002 bd3 ba1.6k sqft3528 Cambria St, Homestead, PA 15120For Sale
 MLS ID #1772663, Rachael Dindak. WPMLS
 - $220,0003 bd3 ba1.7k sqft117 W 14th Ave, Homestead, PA 15120For Sale
 MLS ID #1769033, Mia Fakiro. WPMLS
 - $209,0003 bd2 ba1k sqft4549 Gates Dr, Homestead, PA 15120For Sale
 MLS ID #1772886, Devin Canofari. WPMLS
