Welcome to 110 King St! This turn-key 3-bedroom, 2-bathroom home has been completely transformed with a brand new remodel and is ready for move-in!Inside and out, every detail has been upgraded, including brand-new HVAC, New Kitchen, Baths, luxury vinyl plank flooring throughout, custom tilework, and modern appliances.The heart of the home features an open-concept kitchen, outfitted with new custom cabinetry, Quartz countertops, and stainless steel appliances- All NEW!Upgraded fixtures throughout both bathrooms, including new custom tile and modern vanities & lighting.Enjoy your morning coffee on your front porch, or screened-in back porch, over looking the large yard.Major system updates ensure total peace of mind with a new HVAC system, and water heater.Ideally positioned in the heart of Green Park, this home is just minutes from downtown Walterboro and the ACE Basin, 10 minutes from I-95, 40 minutes from Edisto Beach, 50 minutes from Charleston, and one hour from Savannah. Schedule your showing today!
Active
$219,900
110 King St, Walterboro, SC 29488
3beds
1,389sqft
Single Family Residence
Built in 1972
0.35 Acres Lot
$215,700 Zestimate®
$158/sqft
$-- HOA
What's special
Front porchModern appliancesBrand-new hvacNew kitchenStainless steel appliancesOpen-concept kitchenScreened-in back porch
- 4 days
- 504
- 83
Likely to sell faster than
Zillow last checked:
Listing updated:
Listed by:
Realty ONE Group Coastal
Source: CTMLS,MLS#: 26027977
Facts & features
Interior
Bedrooms & bathrooms
- Bedrooms: 3
- Bathrooms: 2
- Full bathrooms: 2
Rooms
- Room types: Living/Dining Combo, Eat-In-Kitchen
Heating
- Forced Air, Central
Cooling
- Central Air
Appliances
- Laundry: Washer Hookup, Electric Dryer Hookup
Features
- Ceiling - Smooth, Walk-In Closet(s), Ceiling Fan(s), Eat-in Kitchen
- Flooring: Ceramic Tile, Luxury Vinyl
- Has fireplace: No
Interior area
- Total structure area: 1,389
- Total interior livable area: 1,389 sqft
Property
Parking
- Parking features: Off Street
Features
- Levels: One
- Stories: 1
- Entry location: Ground Level
- Patio & porch: Deck, Front Porch, Screened, Porch
- Exterior features: Stoop
- Fencing: Chain Link
Lot
- Size: 0.35 Acres
- Features: 0 - .5 Acre
Details
- Additional structures: Shed(s)
- Parcel number: 1790800027000
Construction
Type & style
- Home type: SingleFamily
- Architectural style: Ranch
- Property subtype: Single Family Residence
Materials
- Brick
- Foundation: Slab
- Roof: Metal
Condition
- New construction: No
- Year built: 1972
Utilities & green energy
- Sewer: Public Sewer
- Water: Public
- Utilities for property: Coastal Elec Coop, Dominion Energy, City of Walterboro
Community & HOA
Community
- Subdivision: Green Park
Location
- Region: Walterboro
Financial & listing details
- Price per square foot: $158/sqft
- Tax assessed value: $109,500
- Annual tax amount: $2,444
- Date on market: 10/9/2026
- Listing terms: Any
Estimated market value
$215,700
$205,000 - $226,000
$1,577/mo
Price history
| Date | Event | Price |
|---|---|---|
| 10/9/2026 | Listed for sale | $219,900+247.9%$158/sqft |
Source:  CTMLS #26027977 Report a problem CTMLS #26027977 Report a problem | ||
| 2/5/2026 | Sold | $63,200-9.7%$46/sqft |
Source: Public Record Report a problem | ||
| 9/18/2002 | Sold | $70,000$50/sqft |
Source: Public Record Report a problem | ||
Public tax history
| Year | Property taxes | Tax assessment |
|---|---|---|
| 2025 | $2,444 +32.1% | $109,500 |
| 2024 | $1,851 +0.5% | $109,500 +27.6% |
| 2023 | $1,841 +0.3% | $85,800 |
| 2022 | $1,835 +1.1% | $85,800 |
| 2021 | $1,814 -0.3% | $85,800 |
| 2020 | $1,819 +1% | $85,800 +1575.8% |
| 2018 | $1,801 +3.4% | $5,120 +15.1% |
| 2017 | $1,742 | $4,450 |
| 2016 | -- | $4,450 |
| 2015 | -- | $4,450 |
| 2014 | -- | $4,450 |
| 2013 | -- | $4,450 |
| 2012 | -- | $4,450 |
| 2011 | -- | $4,450 |
| 2010 | -- | -- |
| 2008 | -- | $3,870 +0.8% |
| 2005 | -- | $3,840 |
| 2002 | -- | $3,840 +50% |
| 2001 | -- | $2,560 +27.4% |
| 2000 | -- | $2,010 |
Find assessor info on the county website
Monthly payment
Est. payment
Payment breakdown
Explore the cost of this home by adjusting the details. Changes won't be saved.Climate risks
Neighborhood: 29488
Nearby schools
Schools provided by the listing agent
- Elementary: Forest Hills
- Middle: Colleton
- High: Colleton
Source: CTMLS. This data may not be complete. We recommend contacting the local school district to confirm school assignments for this home.
Similar homes
- $209,0003 bd1 ba1.1k sqft604 King St, Walterboro, SC 29488For Sale
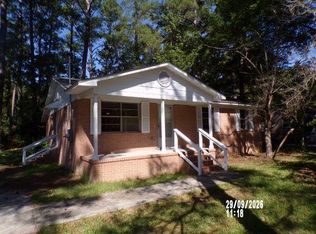
 MLS ID #26027517, Al Hammons. CTMLS
 - $227,5003 bd2 ba1.1k sqft906 Poplar St, Walterboro, SC 29488For Sale
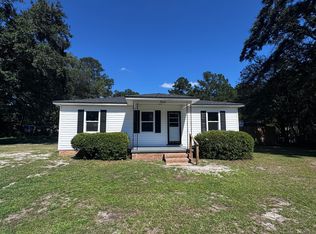 MLS ID #26027426, Shannon Guess. CTMLS
 - $242,0004 bd2 ba1.7k sqft210 Grayson St, Walterboro, SC 29488For Sale
 MLS ID #26017559, Shannon Guess. CTMLS
 - $225,0003 bd2 ba1.1k sqft1278 Saxby Hill Rd, Walterboro, SC 29488For Sale
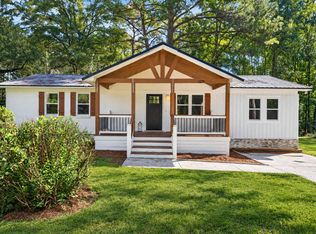 MLS ID #26027423, Caleb Pearson. CTMLS
 - $215,0003 bd1 ba1k sqft121 Franklin St, Saint George, SC 29488For SaleMLS ID #26026536, Shannon Guess. CTMLS
- $219,5004 bd1 ba1.2k sqft348 Cleveland St, Walterboro, SC 29488For SaleMLS ID #25001975, Shannon Guess. CTMLS
- $189,5003 bd1 ba1k sqft313 Pine Needle Rd, Walterboro, SC 29488For SaleMLS ID #24020539, Shannon Guess. CTMLS
- $325,0003 bd3 ba1.4k sqft417 Black St, Walterboro, SC 29488For SaleMLS ID #26028046, Terri Cole. CTMLS
- $189,5003 bd1 ba987 sqft1401 Rivers St, Walterboro, SC 29488For SaleMLS ID #25001656, Shannon Guess. CTMLS
- $224,9994 bd2 ba1.6k sqft208 George St, Walterboro, SC 29488For SaleMLS ID #26020631, Rilee Crosby. CTMLS
- $245,9753 bd1 ba1.5k sqft1002 Poplar St, Walterboro, SC 29488For SaleMLS ID #26022253, Robin Harrison. CTMLS
- $255,0003 bd2 ba1.3k sqft1247 Peurifoy Rd, Walterboro, SC 29488For SaleMLS ID #26020056, Willeen Gant. CTMLS
- $249,9003 bd2 ba1.5k sqft1413 Beach Rd, Walterboro, SC 29488For SaleMLS ID #26026294, Cassy Hardy. CTMLS
- $205,0003 bd2 ba1.3k sqft200 Lands End Rd, Walterboro, SC 29488For SaleMLS ID #26014556, Terri Tomedolskey. CTMLS
- $219,9993 bd2 ba1.5k sqft482 Stanley Ave, Walterboro, SC 29488For SaleMLS ID #26018522, Robert Mixon. CTMLS
- $217,5004 bd2 ba1.4k sqft102 Wiley St, Walterboro, SC 29488For SaleMLS ID #26003121, James Peden. CTMLS
- $228,9003 bd2 ba1.6k sqft279 Mount Carmel Rd, Walterboro, SC 29488For SaleMLS ID #26015485, Barbara Carelock. CTMLS
- $249,0003 bd1 ba1.1k sqft227 Carolina Cir, Walterboro, SC 29488For SaleMLS ID #26025568, Rilee Crosby. CTMLS
- $170,9903 bd1 ba960 sqft314 Cleveland St #1, Walterboro, SC 29488For SaleMLS ID #26024863, Paul Capers. CTMLS
- $215,0002 bd1 ba938 sqft312 George St, Walterboro, SC 29488For SaleMLS ID #26025197, Catherine Despotovic. CTMLS
