Discover the best of luxury and location at Coachman Reserve. This elegant enclave has a gorgeous single-family homes on estate-sized home sites and the opportunity to personalize your new home at the Toll Brothers Design Studio where you can select fixtures and finishes that bring your unique vision to life. Served by desirable new schools and set just minutes from sought-after locales like Greenville, Fountain Inn, and Five Forks, this new home community in Simpsonville, SC, features glistening ponds and abundant green space for a peaceful, nestled-in-nature feel while still being close to every convenience. The Latimore offers elegant living for a variety of lifestyles. A soaring two-story foyer flows past the lovely dining room to reveal the stunning great room with covered patio beyond. Adjacent, the well-designed kitchen is complete with a bright casual dining area, a large center island with breakfast bar, plenty of counter and cabinet space, a sizable walk-in pantry, and a butler pantry to the dining room. The alluring primary bedroom suite is enhanced by an expansive walk-in closet and a marvelous primary bath with dual vanities, a luxe shower, linen storage, and a private water closet. On the second floor, a generous bedroom suite features a walk-in closet, a private bath, and a private covered balcony. There are two additional secondary bedrooms, one with a walk-in closet, the other with an ample closet, that share a hall bath with a separate vanity area. Additional highlights include a generous loft, conveniently located laundry off the everyday entry, a powder room, and plenty of extra storage.
Pending
$711,794
110 Livery Dr Lot 24, Latimore Traditional Simpsonville, SC 29681
5beds
3,670sqft
:
Get pre-qualified$4,819/mo
Single Family Residence, Residential
Built in ----
0.57 Acres Lot
$-- Zestimate®
$194/sqft
$-- HOA
What's special
- 41 days |
- 11 |
- 1 |
Zillow last checked:
Listing updated:
Listed by:
Jacqueline Saunders 864-907-6521,
Toll Brothers Real Estate, Inc,
Emily Wiggins,
Toll Brothers Real Estate, Inc
Source: Greater Greenville AOR,MLS#: 1595936
Facts & features
Interior
Bedrooms & bathrooms
- Bedrooms: 5
- Bathrooms: 4
- Full bathrooms: 3
- 1/2 bathrooms: 1
- Main level bathrooms: 1
- Main level bedrooms: 1
Rooms
- Room types: Laundry, Breakfast Area
Primary bedroom
- Area: 270
- Dimensions: 18 x 15
Bedroom 2
- Area: 168
- Dimensions: 14 x 12
Bedroom 3
- Area: 132
- Dimensions: 12 x 11
Bedroom 4
- Area: 143
- Dimensions: 13 x 11
Bedroom 5
- Area: 360
- Dimensions: 20 x 18
Primary bathroom
- Features: Double Sink, Full Bath, Shower-Separate, Tub-Separate, Walk-In Closet(s)
- Level: Main
Family room
- Area: 340
- Dimensions: 20 x 17
Kitchen
- Area: 168
- Dimensions: 14 x 12
Heating
- Forced Air, Multi-Units, Natural Gas
Cooling
- Central Air, Electric, Multi Units
Appliances
- Included: Gas Cooktop, Dishwasher, Microwave, Gas Water Heater, Tankless Water Heater
- Laundry: 2nd Floor, Walk-in, Washer Hookup, Laundry Room
Features
- High Ceilings, Vaulted Ceiling(s), Ceiling Smooth, Tray Ceiling(s), Open Floorplan, Walk-In Closet(s), Countertops – Quartz, Pantry
- Flooring: Carpet, Ceramic Tile, Laminate
- Windows: Tilt Out Windows
- Basement: None
- Number of fireplaces: 1
- Fireplace features: Gas Log
Interior area
- Total interior livable area: 3,670 sqft
Property
Parking
- Total spaces: 3
- Parking features: Attached, Garage Door Opener, Side/Rear Entry, Paved, Concrete
- Attached garage spaces: 3
- Has uncovered spaces: Yes
Features
- Levels: Two
- Stories: 2
- Patio & porch: Front Porch, Rear Porch
Lot
- Size: 0.57 Acres
- Dimensions: .57
- Features: Sprklr In Grnd-Full Yard, 1/2 - Acre
- Topography: Level
Details
- Parcel number: 1480000149
Construction
Type & style
- Home type: SingleFamily
- Architectural style: Traditional,Craftsman
- Property subtype: Single Family Residence, Residential
Materials
- Hardboard Siding
- Foundation: Slab
- Roof: Architectural
Condition
- Under Construction
- New construction: Yes
Details
- Builder model: Latimore
- Builder name: Toll Brothers
Utilities & green energy
- Sewer: Septic Tank
- Water: Public
- Utilities for property: Cable Available, Underground Utilities
Community & HOA
Community
- Features: Street Lights, Water Access, Neighborhood Lake/Pond
- Security: Smoke Detector(s)
- Subdivision: Coachman Reserve
HOA
- Has HOA: Yes
- Services included: Street Lights, By-Laws, Restrictive Covenants
Location
- Region: Latimore Traditional Simpsonville
Financial & listing details
- Price per square foot: $194/sqft
- Date on market: 6/25/2026
Estimated market value
Not available
Estimated sales range
Not available
$3,485/mo
Price history
| Date | Event | Price |
|---|---|---|
| 6/25/2026 | Pending sale | $711,794$194/sqft |
Source:  Greater Greenville AOR #1595936 Report a problem Greater Greenville AOR #1595936 Report a problem | ||
Public tax history
Tax history is unavailable.
Monthly payment
Est. payment
Payment breakdown
Explore the cost of this home by adjusting the details. Changes won't be saved.Climate risks
Neighborhood: 29681
Nearby schools
GreatSchools rating
- 9/10Rudolph Gordon Elementary SchoolGrades: K-8Distance: 2.6 mi
- 8/10Fountain Inn HighGrades: 9-12Distance: 4.8 mi
Schools provided by the listing agent
- Elementary: Rudolph Gordon
- Middle: Rudolph Gordon
- High: Fountain Inn High
Source: Greater Greenville AOR. This data may not be complete. We recommend contacting the local school district to confirm school assignments for this home.
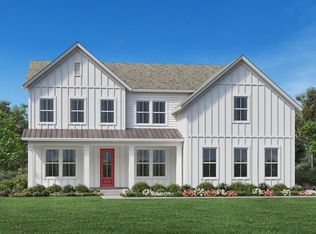
- $848,6015 bd6 ba4.4k sqft108 Livery Dr LOT 23, Alisa Farmhouse Simpsonville, SC 29681Sold
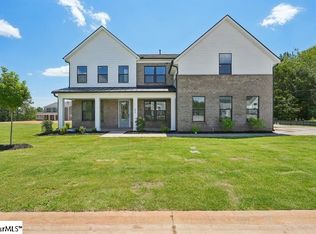
- $889,0005 bd6 ba4.4k sqft215 Dapple Ln HOMESITE 14, Simpsonville, SC 29681New Construction
- $839,0005 bd6 ba4.4k sqft213 Dapple Ln HOMESITE 15, Simpsonville, SC 29681Pending

- $835,1005 bd6 ba4.4k sqft213 Dapple Ln, Simpsonville, SC 29681Off Market

- $754,0005 bd5 ba3.4k sqft104 Livery Dr HOMESITE 22, Simpsonville, SC 29681Pending
- $750,9005 bd5 ba3.4k sqft104 Livery Dr, Simpsonville, SC 29681Off Market
- $739,1904 bd4 ba3.3k sqft207 Dapple Ln HOMESITE 18, Simpsonville, SC 29681Sold
- $836,8235 bd5 ba3.4k sqft210 Dapple Ln LOT 9, Huntstman Farmhouse Simpsonville, SC 29681Sold
A local agent can set up tours, give advice and negotiate with sellers.
A local lender can help you make sure your offer is ready when you are.
Similar homes
- $764,0005 bd5 ba3.6k sqft205 Dapple Ln, Simpsonville, SC 29681New Construction
 Toll Brothers Inc.
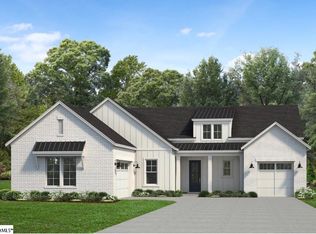
 - $789,0004 bd4 ba3.5k sqft109 Birch Horizon Ave Homesite 64, Simpsonville, SC 29681New Construction
 MLS ID #1596860, Jacqueline Saunders, Toll Brothers Real Estate, Inc. Greater Greenville AOR
 - from $696,9955 bd5 ba3.5k sqftWateree Plan, Bethany Farms, Simpsonville, SC 29681New Construction
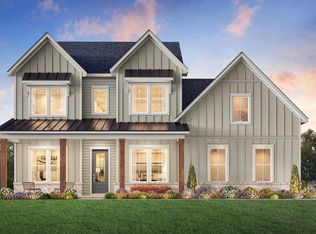 Toll Brothers Inc.
 - from $608,9904 bd3 ba3k sqftKelsey Plan, Braxton Ridge, Simpsonville, SC 29681New Construction
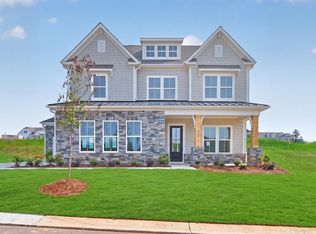 Dream Finders Homes
 - from $799,9955 bd6 ba4.6k sqftParkstone Plan, Bethany Farms, Simpsonville, SC 29681New ConstructionToll Brothers Inc.
- from $626,9904 bd4 ba3.9k sqftCarrington Plan, Braxton Ridge, Simpsonville, SC 29681New ConstructionDream Finders Homes
- from $592,0004 bd3 ba2.9k sqftWhitley Plan, Braxton Ridge, Simpsonville, SC 29681New ConstructionDream Finders Homes
- from $583,9904 bd4 ba3.6k sqftStratton Plan, Braxton Ridge, Simpsonville, SC 29681New ConstructionDream Finders Homes
- from $654,9093 bd3 ba2.8k sqftKipling Plan, Arbor Gate, Simpsonville, SC 29681New ConstructionKeystone Custom Homes
- $849,0004 bd4 ba2.7k sqft100B Oakland Way, Fountain Inn, SC 29644New ConstructionMLS ID #1590813, Kasey Coffey, BHHS C Dan Joyner - Midtown. Greater Greenville AOR
- from $602,9953 bd4 ba2k sqftGalia Plan, Bethany Farms, Simpsonville, SC 29681New ConstructionToll Brothers Inc.
- from $555,0003 bd2 ba2.4k sqftEdison Plan, Braxton Ridge, Simpsonville, SC 29681New ConstructionDream Finders Homes
- $562,7954 bd3 ba2.6k sqft721 Forbury Way, Woodruff, SC 29388New ConstructionSAR as distributed by MLS GRID
- from $585,0004 bd4 ba3k sqftWateree Plan, Greenpond Acres, Woodruff, SC 29388New ConstructionHunter Quinn Homes
- from $416,9905 bd4 ba3.3k sqftTILLERY Plan, Sycamore Cove, Woodruff, SC 29388New ConstructionDR Horton
- from $422,9903 bd3 ba2.1k sqftCamden w/ Bonus Plan, The Settlement, Simpsonville, SC 29681New ConstructionDream Finders Homes
- from $484,9904 bd3 ba3.3k sqftFletcher Plan, The Settlement, Simpsonville, SC 29681New ConstructionDream Finders Homes
- from $415,9905 bd4 ba3.3k sqftGRAYMOUNT Plan, Sycamore Cove, Woodruff, SC 29388New ConstructionDR Horton
- from $387,9884 bd3 ba2.4k sqftOakdale Plan, The Settlement, Simpsonville, SC 29681New ConstructionDream Finders Homes
- from $619,3133 bd3 ba2.8k sqftKipling Plan, Fountain Grove, Fountain Inn, SC 29644New ConstructionKeystone Custom Homes
