Welcome to 110 Mockingbird, a spacious 4-bedroom, 2.5-bath home tucked away on a quiet street in Clute. With a flexible floor plan and numerous recent updates, this home offers plenty of room to live, work, and entertain. All bedrooms have large walk in closets. The primary bedroom is conveniently located downstairs, along with a comfortable living area and an additional versatile room that could serve as a formal dining room, home office, or second living space. Just off the kitchen, a sunroom provides even more space to relax, entertain, or enjoy your morning coffee.
The home was just freshly painted, and all bathrooms have been remodeled within the past year. Additional improvements include recent garage doors, an A/C system approximately three years old, a heater approximately three years old, and a hot water heater approximately one year old. This home is move in ready and waiting for a new buyer.
Pending
$248,500
110 Mockingbird Ln, Clute, TX 77531
4beds
1,979sqft
Single Family Residence
Built in 1974
0.27 Acres Lot
$245,400 Zestimate®
$126/sqft
$-- HOA
What's special
Freshly paintedRecent garage doorsFlexible floor planLarge walk in closetsQuiet streetAdditional versatile room
- 56 days
- 221
- 18
Likely to sell faster than
Zillow last checked:
Listing updated:
Listed by:
Kimberly Beebe TREC #0534957 979-297-5555,
American Realty,
Jennifer DeGreef TREC #0812891 832-350-5681,
American Realty
Source: HAR,MLS#: 46350818
Facts & features
Interior
Bedrooms & bathrooms
- Bedrooms: 4
- Bathrooms: 3
- Full bathrooms: 2
- 1/2 bathrooms: 1
Primary bedroom
- Level: First
- Area: 210
- Dimensions: 10x21
Bedroom
- Level: Second
- Area: 130
- Dimensions: 13x10
Bedroom
- Level: Second
- Area: 143
- Dimensions: 11x13
Bedroom
- Level: Second
- Dimensions: 11z13
Other
- Level: First
- Area: 165
- Dimensions: 15x11
Living room
- Level: First
- Area: 522
- Dimensions: 18x29
Sunroom
- Level: First
- Area: 225
- Dimensions: 15x15
Heating
- Electric
Cooling
- Ceiling Fan(s), Electric
Appliances
- Included: Freestanding Oven, Free-Standing Range
- Laundry: Electric Dryer Hookup
Features
- Flooring: Tile, Vinyl
- Number of fireplaces: 1
Interior area
- Total structure area: 1,979
- Total interior livable area: 1,979 sqft
Property
Parking
- Total spaces: 2
- Parking features: Attached
- Attached garage spaces: 2
Features
- Stories: 2
- Patio & porch: Patio/Deck
- Fencing: Partial
Lot
- Size: 0.27 Acres
- Features: Back Yard, Subdivided, 1/4 Up to 1/2 Acre
Details
- Parcel number: 49010057110
Construction
Type & style
- Home type: SingleFamily
- Architectural style: Traditional
- Property subtype: Single Family Residence
Materials
- Brick, Cement Siding
- Foundation: Slab
- Roof: Composition
Condition
- New construction: No
- Year built: 1974
Utilities & green energy
- Sewer: Public Sewer
- Water: Public
Community & HOA
Community
- Subdivision: Highland Park
Location
- Region: Clute
Financial & listing details
- Price per square foot: $126/sqft
- Tax assessed value: $256,180
- Annual tax amount: $5,205
- Date on market: 8/20/2026
- Listing terms: Cash,Conventional,FHA,VA Loan
Estimated market value
$245,400
$233,000 - $258,000
$2,173/mo
Price history
| Date | Event | Price |
|---|---|---|
| 9/22/2026 | Pending sale | $248,500$126/sqft |
Source:  HAR #46350818 Report a problem HAR #46350818 Report a problem | ||
| 8/20/2026 | Listed for sale | $248,500$126/sqft |
Source: HAR #46350818 Report a problem | ||
Public tax history
| Year | Property taxes | Tax assessment |
|---|---|---|
| 2025 | $5,205 +348.1% | $256,180 +18.1% |
| 2024 | $1,162 +17.4% | $216,948 +10% |
| 2023 | $989 -21.8% | $197,225 +10% |
| 2022 | $1,265 +8.6% | $179,295 +10% |
| 2021 | $1,164 | $162,995 +10% |
| 2020 | -- | $148,177 +10% |
| 2019 | $841 +13.3% | $134,706 +10% |
| 2018 | $742 | $122,460 -2.6% |
| 2017 | $742 +5% | $125,780 |
| 2016 | $707 | $125,780 +12.5% |
| 2015 | $707 | $111,820 +7.9% |
| 2014 | $707 | $103,660 +3.1% |
| 2012 | -- | $100,530 -1.2% |
| 2011 | -- | $101,790 -2.8% |
| 2010 | -- | $104,740 -4% |
| 2009 | -- | $109,050 +7.6% |
| 2008 | -- | $101,360 +3.5% |
| 2006 | -- | $97,970 +5.7% |
| 2005 | -- | $92,650 +5% |
| 2004 | -- | $88,230 -5.6% |
| 2003 | -- | $93,480 +40.3% |
| 2002 | -- | $66,610 |
| 2001 | -- | $66,610 |
Find assessor info on the county website
Monthly payment
Est. payment
Payment breakdown
Explore the cost of this home by adjusting the details. Changes won't be saved.Climate risks
Neighborhood: 77531
Nearby schools
Schools provided by the listing agent
- Elementary: Griffith Elementary School
- Middle: Clute Intermediate School
- High: Brazoswood High School
Source: HAR. This data may not be complete. We recommend contacting the local school district to confirm school assignments for this home.
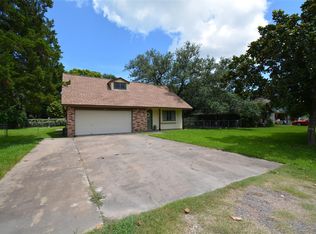
Similar homes
- $250,0002 bd2 ba1.1k sqft1227 Pecan St, Clute, TX 77531For Sale
 MLS ID #66533582, Heather Chavana, eXp Realty LLC. HAR
 - $249,0003 bd2 ba1.6k sqft402 Goliad St #821, Clute, TX 77531For Sale
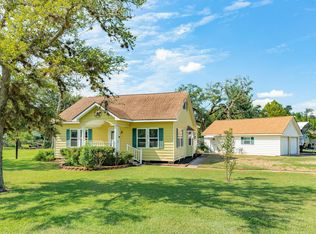 MLS ID #42791109, Alexis Rivera, Mega Realty. HAR
 - $244,4003 bd2 ba1.4k sqft117 Cannon St, Clute, TX 77531For Sale
 MLS ID #94151070, Lanita Koppe, Coldwell Banker Ultimate. HAR
 - $240,0003 bd2 ba1.4k sqft1169 E Kyle Rd, Clute, TX 77531For Sale
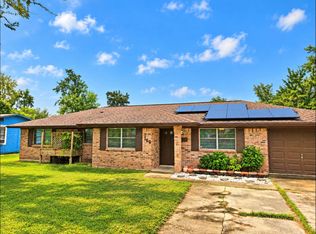 MLS ID #67219083, Nathan Wood, Country Pride Real Estate, LLC. HAR
