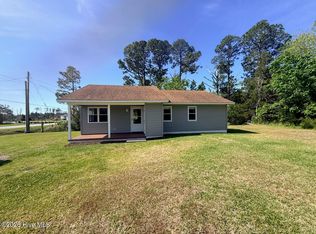
Charming older home with high ceilings, some bead board, original windows, pull down steps to a large attic, central heat and air. Some updates have been done, but it is still a blank canvas waiting for a buyer to make it their dream dream home. There are 2 BRs and one large bath. Covered front porch with limited view of the water. Just minutes away from boat ramps and docking.
3 miles across Core Sound will take you to Core Banks and the National Seashore. 15 minutes to Cedar Island, 30 minutes to Harkers Island or Beaufort. House is being sold 'AS IS'. It is vacant and easy to show.
For sale
$179,900
110 Morris Drive, Atlantic, NC 28511
3beds
1,290sqft
Single Family Residence
Built in 1930
7,405 Square Feet Lot
$171,900 Zestimate®
$139/sqft
$-- HOA
What's special
- 19 days
- 1,311
- 113
Likely to sell faster than
Zillow last checked:
Listing updated:
Listed by:
Penny E Smith 252-241-6985,
Realty World First Coast Rlty
Source: Hive MLS,MLS#: 100606600 Originating MLS: Carteret County Association of Realtors
Originating MLS: Carteret County Association of RealtorsFacts & features
Interior
Bedrooms & bathrooms
- Bedrooms: 3
- Bathrooms: 1
- Full bathrooms: 1
Rooms
- Room types: Bedroom 1, Bedroom 2, Living Room, Dining Room
Bedroom 1
- Level: First
- Dimensions: 11.75 x 11.83
Bedroom 2
- Level: First
- Dimensions: 11.75 x 11.83
Dining room
- Level: First
- Dimensions: 19.42 x 12.25
Kitchen
- Level: First
- Dimensions: 10.42 x 17.42
Living room
- Level: First
- Dimensions: 11.9 x 17.5
Heating
- Electric, Heat Pump
Cooling
- Central Air
Features
- High Ceilings, Ceiling Fan(s), Pantry, Walk-in Shower, Blinds/Shades
- Flooring: Vinyl, Hardwood
- Basement: None
- Attic: Floored,Pull Down Stairs
- Has fireplace: No
Interior area
- Total structure area: 1,290
- Total interior livable area: 1,290 sqft
Property
Parking
- Parking features: None, On Site
Accessibility
- Accessibility features: None
Features
- Levels: One
- Patio & porch: Covered, Front Porch, Rear Porch
- Fencing: None
- Has view: Yes
- View description: Sound
- Has water view: Yes
- Water view: Sound
- Waterfront features: None
- Frontage type: See Remarks
Lot
- Size: 7,405 Square Feet
- Dimensions: 98 x 79 x 96 x 77
Details
- Parcel number: 749216835278000
- Zoning: unzoned
- Special conditions: Standard
Construction
Type & style
- Home type: SingleFamily
- Property subtype: Single Family Residence
Materials
- Asbestos, Wood Frame
- Foundation: Brick/Mortar, Block, Crawl Space
- Roof: Composition
Condition
- Fixer
- New construction: No
- Year built: 1930
Utilities & green energy
- Utilities for property: See Remarks
Community & HOA
Community
- Subdivision: Not In Subdivision
HOA
- Has HOA: No
Location
- Region: Atlantic
Financial & listing details
- Price per square foot: $139/sqft
- Tax assessed value: $155,996
- Annual tax amount: $667
- Date on market: 9/28/2026
- Cumulative days on market: 19 days
- Listing agreement: Exclusive Right To Sell
- Listing terms: Cash,Conventional
- Road surface type: Paved
Estimated market value
$171,900
$163,000 - $180,000
$1,618/mo
Price history
| Date | Event | Price |
|---|---|---|
| 9/28/2026 | Listed for sale | $179,900+55.5%$139/sqft |
Source:  Hive MLS #100606600 Report a problem Hive MLS #100606600 Report a problem | ||
| 9/30/2008 | Sold | $115,700$90/sqft |
Source: Hive MLS #10802097 Report a problem | ||
Public tax history
| Year | Property taxes | Tax assessment |
|---|---|---|
| 2025 | $667 +52.2% | $155,996 +138.3% |
| 2024 | $438 -14.4% | $65,461 |
| 2023 | $512 +1.3% | $65,461 |
| 2022 | $506 | $65,461 +1.9% |
| 2021 | $506 -1.6% | $64,226 -1.9% |
| 2020 | $514 -7.3% | $65,461 -14.3% |
| 2019 | $554 | $76,361 |
| 2017 | $554 | $76,361 |
| 2016 | $554 | $76,361 |
| 2015 | $554 +1.4% | $76,361 -28.2% |
| 2014 | $547 | $106,280 |
| 2013 | -- | $106,280 |
| 2012 | -- | -- |
| 2011 | -- | -- |
| 2010 | -- | $129,794 |
| 2009 | -- | $129,794 |
Find assessor info on the county website
Monthly payment
Est. payment
Payment breakdown
Explore the cost of this home by adjusting the details. Changes won't be saved.Climate risks
Neighborhood: 28511
Nearby schools
Schools provided by the listing agent
- Elementary: Atlantic
- Middle: Down East
- High: East Carteret
Source: Hive MLS. This data may not be complete. We recommend contacting the local school district to confirm school assignments for this home.
Similar homes
- $269,0003 bd2 ba1.5k sqft189 Seashore Drive, Atlantic, NC 28511For Sale

 MLS ID #100575243, Penny E Smith, Realty World First Coast Rlty. Hive MLS
 - $175,0003 bd2 ba1k sqft238 Old Nassau Road, Williston, NC 28589For Sale
 MLS ID #100589198, Copeland Bernauer Team, Coldwell Banker Sea Coast AB. Hive MLS
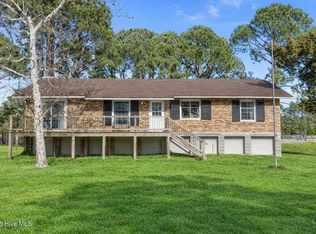
 - $199,0003 bd1 ba1k sqft939 Highway 70 Davis, Davis, NC 28524For Sale
 MLS ID #100571221, Happiness Willis Clifton, Clifton Properties/Clifton Management & Rentals. Hive MLS
 - $259,0003 bd2 ba1.5k sqft149 Bayshore Street, Sea Level, NC 28577For Sale
 MLS ID #100558425, Kristin Marceau, Realty One Group Navigate. Hive MLS
 - $220,0003 bd2 ba1.6k sqft726 Highway 70 Williston, Williston, NC 28579For SaleMLS ID #100596554, Croatan Realty Group, LLC, United Real Estate East Carolina. Hive MLS
- $98,5003 bd2 ba1.5k sqft153 Fulford Willis Road, Williston, NC 28579For SaleMLS ID #100606707, McCall-Vick Real Estate Team, Beaufort Realty. Hive MLS
- $260,0002 bd2 ba1.1k sqft801 Lola Road, Cedar Island, NC 28520For SaleMLS ID #100551633, Holland Shepard Group Team, Keller Williams Crystal Coast. Hive MLS
- $250,0002 bd2 ba1.3k sqft187 Mullens Drive, Harkers Island, NC 28531For SaleMLS ID #100570256, Keri Benton, Keller Williams Crystal Coast. Hive MLS
- $250,0002 bd2 ba1k sqft204 Diamond City Drive, Harkers Island, NC 28531For SaleMLS ID #100592945, Cheryl R Tankard, Robbins And Associates Realty, Inc.. Hive MLS
