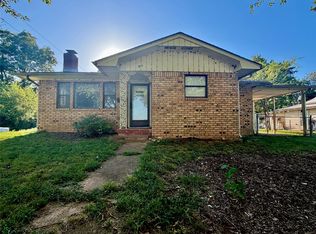
Welcome to this beautiful 3-bedroom home situated on a spacious corner lot, just one mile from Keystone Lake. Inside, you are greeted by beautiful custom oak hardwood floors and high-end fixtures that flow throughout the home. Designed for both relaxation and entertainment, the layout features two distinct living rooms and two cozy fireplaces. The main levels offer ample space, while the full unfinished basement includes an unfinished full bathroom with tiled shower.—perfect for a custom finish or equity growth. Outside, your private oasis awaits with an in-ground 15x32 gunite pool with diving board and a dedicated 30"x30' workshop for hobbies or storage. This property perfectly blends lakeside proximity with premium amenities. Call the listing agent and schedule your private tour today.
For sale
Price cut: $12K (8/8)
$237,000
110 N Dunlap St, Cleveland, OK 74020
3beds
2,108sqft
Single Family Residence
Built in 1920
0.32 Acres Lot
$232,700 Zestimate®
$112/sqft
$-- HOA
What's special
Spacious corner lotHigh-end fixturesTwo cozy fireplaces
- 66 days
- 506
- 40
Zillow last checked:
Listing updated:
Listed by:
Christen Norris 918-633-8116,
Solid Rock, REALTORS
Source: MLS Technology, Inc.,MLS#: 2625540 Originating MLS: MLS Technology
Originating MLS: MLS TechnologyFacts & features
Interior
Bedrooms & bathrooms
- Bedrooms: 3
- Bathrooms: 3
- Full bathrooms: 1
- 1/2 bathrooms: 2
Bedroom
- Description: Bedroom,Walk-in Closet
- Level: First
Bedroom
- Description: Bedroom,No Bath
- Level: First
Bedroom
- Description: Bedroom,Private Bath
- Level: Second
Bathroom
- Description: Hall Bath,Bathtub,Full Bath
- Level: First
Bathroom
- Description: Hall Bath,Half Bath
- Level: First
Bathroom
- Description: Hall Bath,Half Bath
- Level: First
Bathroom
- Description: Hall Bath,Full Bath,Separate Shower
- Level: Basement
Den
- Description: Den/Family Room,Fireplace
- Level: First
Dining room
- Description: Dining Room,Combo w/ Living
- Level: First
Great room
- Description: Great Room/Combo,
- Level: First
Kitchen
- Description: Kitchen,Breakfast Nook,Country
- Level: First
Utility room
- Description: Utility Room,Inside
- Level: First
Heating
- Central, Electric, Gas, Other
Cooling
- Central Air, Other
Appliances
- Included: Dishwasher, Gas Water Heater, Oven, Range, Plumbed For Ice Maker
- Laundry: Washer Hookup, Electric Dryer Hookup, Gas Dryer Hookup
Features
- Ceramic Counters, Dry Bar, Granite Counters, High Speed Internet, Cable TV, Ceiling Fan(s), Electric Oven Connection, Electric Range Connection, Gas Range Connection, Gas Oven Connection
- Flooring: Carpet, Tile, Wood
- Doors: Storm Door(s)
- Windows: Vinyl
- Basement: Unfinished,Full
- Number of fireplaces: 2
- Fireplace features: Gas Log, Other
Interior area
- Total structure area: 2,108
- Total interior livable area: 2,108 sqft
Property
Parking
- Total spaces: 2
- Parking features: Detached, Garage, Shelves, Storage, Workshop in Garage
- Garage spaces: 2
Features
- Patio & porch: Covered, Porch
- Exterior features: Outdoor Grill, Outdoor Kitchen
- Pool features: Gunite, In Ground
- Fencing: Full
- Waterfront features: Boat Ramp/Lift Access
- Body of water: Keystone Lake
Lot
- Size: 0.32 Acres
- Features: Corner Lot
Details
- Additional structures: Shed(s), Workshop, Gazebo
- Parcel number: 200100007001000100
Construction
Type & style
- Home type: SingleFamily
- Property subtype: Single Family Residence
Materials
- HardiPlank Type, Other, Wood Frame
- Foundation: Basement
- Roof: Asphalt,Fiberglass
Condition
- Year built: 1920
Utilities & green energy
- Sewer: Public Sewer
- Water: Public
- Utilities for property: Cable Available, Electricity Available, Natural Gas Available, Other, Phone Available, Water Available
Community & HOA
Community
- Features: Marina, Sidewalks
- Security: No Safety Shelter
- Subdivision: Cleveland Ot
HOA
- Has HOA: No
Location
- Region: Cleveland
Financial & listing details
- Price per square foot: $112/sqft
- Tax assessed value: $74,616
- Annual tax amount: $757
- Date on market: 7/13/2026
- Cumulative days on market: 67 days
- Listing terms: Conventional,FHA,USDA Loan
Estimated market value
$232,700
$221,000 - $244,000
$2,116/mo
Price history
| Date | Event | Price |
|---|---|---|
| 8/8/2026 | Price change | $237,000-4.8%$112/sqft |
Source:  MLS Technology, Inc. #2625540 Report a problem MLS Technology, Inc. #2625540 Report a problem | ||
| 7/14/2026 | Listed for sale | $249,000+116.5%$118/sqft |
Source: MLS Technology, Inc. #2625540 Report a problem | ||
| 3/30/2007 | Sold | $115,000$55/sqft |
Source: Agent Provided Report a problem | ||
Public tax history
| Year | Property taxes | Tax assessment |
|---|---|---|
| 2025 | $757 +1.5% | $8,954 -1% |
| 2024 | $747 +3.5% | $9,041 +3% |
| 2023 | $721 -15.9% | $8,777 -14% |
| 2022 | $857 -0.7% | $10,202 |
| 2021 | $863 -2.6% | $10,202 |
| 2020 | $886 +0% | $10,202 -0.2% |
| 2019 | $886 +1% | $10,222 -3.9% |
| 2018 | $877 -6.6% | $10,642 -2.8% |
| 2017 | $939 -3.4% | $10,947 |
| 2016 | $972 | $10,947 +1.1% |
| 2015 | $972 +6.5% | $10,833 +3% |
| 2014 | $913 +0.9% | $10,517 -1.6% |
| 2013 | $904 -4.9% | $10,693 -0.7% |
| 2012 | $950 -9.7% | $10,768 -0.8% |
| 2011 | $1,052 -2.8% | $10,858 -1.8% |
| 2010 | $1,083 +4.1% | $11,055 |
| 2009 | $1,040 -18.3% | $11,055 -19.9% |
| 2008 | $1,273 +4% | $13,800 +8.9% |
| 2007 | $1,224 | $12,670 |
Find assessor info on the county website
Monthly payment
Est. payment
Payment breakdown
Explore the cost of this home by adjusting the details. Changes won't be saved.Climate risks
Neighborhood: 74020
Nearby schools
Schools provided by the listing agent
- Elementary: Cleveland
- High: Cleveland
- District: Cleveland - Sch Dist (72)
Source: MLS Technology, Inc.. This data may not be complete. We recommend contacting the local school district to confirm school assignments for this home.
Similar homes
- $238,0003 bd2 ba1.8k sqft514 W Wichita Ave, Cleveland, OK 74020For Sale
 MLS ID #2624724, Keelyn Ellis, Anthem Realty. MLS Technology, Inc.
 - $234,9005 bd2 ba2.2k sqft500 N C Ave, Cleveland, OK 74020For Sale
 MLS ID #2630697, Darla Mills Brandon, OK Real Estate, LLC. MLS Technology, Inc.
 - $189,0004 bd3 ba2k sqft404 S Jules St, Cleveland, OK 74020For Sale
 MLS ID #2610611, Christen Norris, Solid Rock, REALTORS. MLS Technology, Inc.
 - $--3 bd2 ba1.4k sqft1000 W Pawnee St, Pawnee, OK 74020AuctionAuction.com 2
