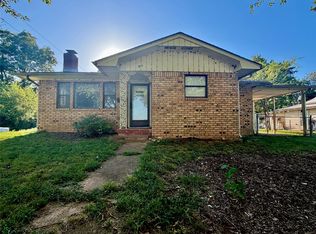
RARE FIND in Meadow Brook Addition in Cleveland! This beautifully maintained 2018-built home offers the perfect combination of modern comfort, privacy, and incredible shop space. Featuring a desirable split floor plan with 3 bedrooms, an office, 2 bathrooms, and an oversized 2.5-car garage, there's room for everyone. The spacious living room welcomes you with vaulted ceilings, a cozy fireplace, and an open-concept layout that flows seamlessly into the kitchen. You'll love the large island, granite countertops, stainless steel appliances, abundant cabinetry, and sunny breakfast nook perfect for everyday living and entertaining. The private primary suite is a true retreat with large windows overlooking the backyard, plenty of space for a California king bed, a spa-inspired ensuite featuring a soaking tub, walk-in shower, double vanity, and an oversized walk-in closet. Step outside to enjoy the covered back patio with peaceful views of the Oklahoma prairie no neighbors directly behind you! Situated at the end of Crestview Drive, this property offers added privacy and extra room to enjoy the outdoors. 100% financing available!
For sale
Price cut: $4K (8/10)
$345,000
1431 Crestview Dr, Cleveland, OK 74020
3beds
1,911sqft
Single Family Residence
Built in 2018
0.65 Acres Lot
$341,000 Zestimate®
$181/sqft
$-- HOA
What's special
Incredible shop spaceWalk-in showerOpen-concept layoutDesirable split floor planPrivate primary suiteDouble vanitySoaking tub
- 74 days
- 258
- 16
Zillow last checked:
Listing updated:
Listed by:
Ashley Dailey 918-760-1487,
Keller Williams Premier
Source: MLS Technology, Inc.,MLS#: 2626343 Originating MLS: MLS Technology
Originating MLS: MLS TechnologyFacts & features
Interior
Bedrooms & bathrooms
- Bedrooms: 3
- Bathrooms: 2
- Full bathrooms: 2
Primary bedroom
- Description: Master Bedroom,Private Bath,Walk-in Closet
- Level: First
Primary bathroom
- Description: Master Bath,Full Bath,Separate Shower
- Level: First
Bathroom
- Description: Hall Bath,Full Bath
- Level: First
Dining room
- Description: Dining Room,Breakfast
- Level: First
Kitchen
- Description: Kitchen,Breakfast Nook,Island
- Level: First
Living room
- Description: Living Room,Great Room
- Level: First
Office
- Description: Office,Bookcase
- Level: First
Utility room
- Description: Utility Room,Inside
- Level: First
Heating
- Central, Electric
Cooling
- Central Air
Appliances
- Included: Dishwasher, Electric Water Heater, Disposal, Microwave, Oven, Range, Plumbed For Ice Maker
- Laundry: Washer Hookup, Electric Dryer Hookup, Gas Dryer Hookup
Features
- Granite Counters, High Ceilings, High Speed Internet, Cable TV, Vaulted Ceiling(s), Wired for Data, Ceiling Fan(s), Electric Oven Connection, Electric Range Connection, Programmable Thermostat
- Flooring: Carpet, Tile
- Doors: Insulated Doors, Storm Door(s)
- Windows: Vinyl, Insulated Windows
- Number of fireplaces: 1
- Fireplace features: Insert
Interior area
- Total structure area: 1,911
- Total interior livable area: 1,911 sqft
Property
Parking
- Total spaces: 2
- Parking features: Attached, Garage
- Attached garage spaces: 2
Features
- Levels: One
- Stories: 1
- Patio & porch: Covered, Patio, Porch
- Exterior features: Rain Gutters
- Pool features: None
- Fencing: Chain Link,Full,Split Rail
- Waterfront features: Beach Access, Boat Ramp/Lift Access
- Body of water: Keystone Lake
Lot
- Size: 0.65 Acres
- Features: Greenbelt
Details
- Additional structures: Shed(s)
- Parcel number: 23990721N08E100600
Construction
Type & style
- Home type: SingleFamily
- Property subtype: Single Family Residence
Materials
- Brick, Wood Frame
- Foundation: Slab
- Roof: Asphalt,Fiberglass
Condition
- Year built: 2018
Utilities & green energy
- Sewer: Public Sewer
- Water: Public
- Utilities for property: Cable Available, Electricity Available, Phone Available, Water Available
Green energy
- Energy efficient items: Doors, Insulation, Windows
Community & HOA
Community
- Features: Gutter(s), Marina
- Security: No Safety Shelter, Smoke Detector(s)
- Subdivision: Meadowbrook
HOA
- Has HOA: No
Location
- Region: Cleveland
Financial & listing details
- Price per square foot: $181/sqft
- Tax assessed value: $226,834
- Annual tax amount: $2,592
- Date on market: 7/17/2026
- Cumulative days on market: 50 days
- Listing terms: Conventional,FHA,USDA Loan,VA Loan
Estimated market value
$341,000
$324,000 - $358,000
$2,062/mo
Price history
| Date | Event | Price |
|---|---|---|
| 8/10/2026 | Price change | $345,000-1.1%$181/sqft |
Source:  MLS Technology, Inc. #2626343 Report a problem MLS Technology, Inc. #2626343 Report a problem | ||
| 7/17/2026 | Listed for sale | $349,000$183/sqft |
Source: MLS Technology, Inc. #2626343 Report a problem | ||
Public tax history
| Year | Property taxes | Tax assessment |
|---|---|---|
| 2025 | $2,592 +2.3% | $27,220 -0.3% |
| 2024 | $2,535 +5.1% | $27,297 +5% |
| 2023 | $2,411 +4.5% | $25,997 +5% |
| 2022 | $2,307 -0.7% | $24,759 |
| 2021 | $2,323 -2.6% | $24,759 |
| 2020 | $2,385 0% | $24,759 |
| 2019 | $2,385 | $24,759 |
Find assessor info on the county website
Monthly payment
Est. payment
Payment breakdown
Explore the cost of this home by adjusting the details. Changes won't be saved.Climate risks
Neighborhood: 74020
Nearby schools
Schools provided by the listing agent
- Elementary: Cleveland
- High: Cleveland
- District: Cleveland - Sch Dist (72)
Source: MLS Technology, Inc.. This data may not be complete. We recommend contacting the local school district to confirm school assignments for this home.

Similar homes
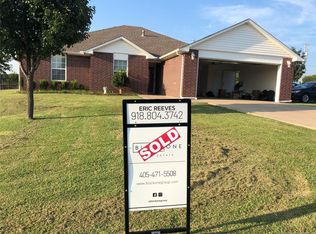
- $--3 bd2 ba1.9k sqft703 W Kiowa Ave, Cleveland, OK 74020Auction
 ServiceLink Auction
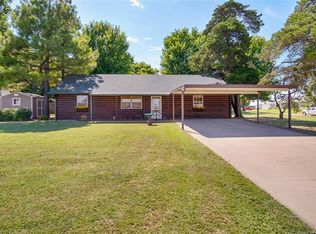
 - $329,9003 bd3 ba2.3k sqft512 N Cattle Dr, Cleveland, OK 74020For Sale
 MLS ID #2633371, Lori Wayne, Realty One Group Dreamers. MLS Technology, Inc.
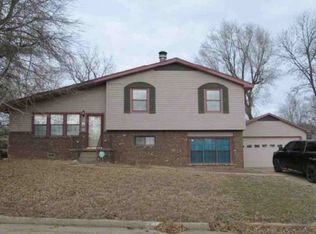
 - $--3 bd2 ba1.7k sqft51509 S 36700th Rd, Cleveland, OK 74020Auction
 ServiceLink Auction
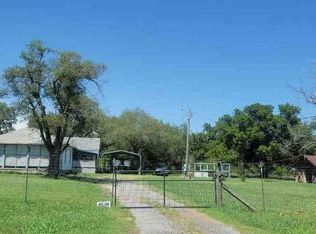
 - $189,0004 bd3 ba2k sqft404 S Jules St, Cleveland, OK 74020For Sale
 MLS ID #2635551, Christen Norris, Solid Rock, REALTORS. MLS Technology, Inc.
