A little country, a little lake life, and room to make the property your own. Set on approximately 1.26 acres in the Cowskin Bay area near Keystone Lake, this French Country-style home is framed by mature trees and a greenbelt backdrop. The rear acreage includes a pond, with room for a second pond already underway.
Inside, you’ll find 2 bedrooms plus a study with a closet and window that may also serve as an optional third bedroom. The home offers 2.5 baths, a family living room on the main level, and a loft with guest bedroom upstairs. The primary bedroom is also on the main level with a full bath.
The kitchen brings plenty of character with Corian countertops, generous cabinetry and storage, built-ins, and a beautiful range hood. An attached 20x20 garage plus a second 20x30 detached garage provides room for extra vehicles, workshop space, hobbies, or storage.
Bring your vision for the attached AS-IS optional ADU or in-law suite, formerly used as living quarters during construction and now ready for renovation. And a French Country charmer deserves a covered wraparound front porch — there’s one here too.
Come see the possibilities and imagine the personal touches that could make this property feel like home.
For sale
$329,900
512 N Cattle Dr, Cleveland, OK 74020
3beds
2,336sqft
Single Family Residence
Built in 2000
1.26 Acres Lot
$320,100 Zestimate®
$141/sqft
$-- HOA
What's special
Covered wraparound front porchBeautiful range hoodGenerous cabinetry and storage
- 1 day
- 146
- 12
Likely to sell faster than
Zillow last checked:
Listing updated:
Listed by:
Lori Wayne 702-336-0328,
Realty One Group Dreamers
Source: MLS Technology, Inc.,MLS#: 2633371 Originating MLS: MLS Technology
Originating MLS: MLS TechnologyFacts & features
Interior
Bedrooms & bathrooms
- Bedrooms: 3
- Bathrooms: 3
- Full bathrooms: 2
- 1/2 bathrooms: 1
Primary bedroom
- Description: Primary Bedroom,Fireplace,Walk-in Closet
- Level: First
Bedroom
- Description: Bedroom,No Bath
- Level: First
Bedroom
- Description: Bedroom,Private Bath
- Level: Second
Primary bathroom
- Description: Primary Bath,Bathtub
- Level: First
Bathroom
- Description: Hall Bath,Shower Only
- Level: Second
Bonus room
- Description: Additional Room,
- Level: First
Dining room
- Description: Dining Room,Breakfast
- Level: First
Kitchen
- Description: Kitchen,Breakfast Nook,Country
- Level: First
Living room
- Description: Living Room,
- Level: First
Utility room
- Description: Utility Room,Inside
- Level: First
Heating
- Central, Electric, Heat Pump, Multiple Heating Units
Cooling
- Central Air, 2 Units
Appliances
- Included: Built-In Range, Built-In Oven, Dishwasher, Electric Water Heater, Disposal, Microwave, Oven, Range, Refrigerator
- Laundry: Washer Hookup, Electric Dryer Hookup
Features
- Solid Surface Counters, Ceiling Fan(s), Electric Oven Connection, Electric Range Connection
- Flooring: Carpet, Laminate, Tile
- Doors: Insulated Doors
- Windows: Vinyl
- Basement: None
- Number of fireplaces: 1
- Fireplace features: Decorative
Interior area
- Total structure area: 2,336
- Total interior livable area: 2,336 sqft
Video & virtual tour
Property
Parking
- Total spaces: 4
- Parking features: Attached, Detached, Garage
- Attached garage spaces: 4
Features
- Levels: Two
- Stories: 2
- Patio & porch: Covered, Porch
- Exterior features: Dog Run, Gravel Driveway
- Pool features: None
- Fencing: Barbed Wire,Partial,Wire
- Waterfront features: Other
- Body of water: Keystone Lake
Lot
- Size: 1.26 Acres
- Features: Mature Trees, Other, Pond on Lot
Details
- Additional structures: Second Garage, Other
- Parcel number: 00000820N09E300400
- Horses can be raised: Yes
- Horse amenities: Horses Allowed
Construction
Type & style
- Home type: SingleFamily
- Architectural style: French Provincial
- Property subtype: Single Family Residence
Materials
- HardiPlank Type, Steel
- Foundation: Slab
- Roof: Asphalt,Fiberglass
Condition
- Year built: 2000
Utilities & green energy
- Sewer: Septic Tank
- Water: Rural
- Utilities for property: Electricity Available, Natural Gas Available, High Speed Internet Available, Phone Available, Satellite Internet Available, Water Available
Green energy
- Energy efficient items: Doors
Community & HOA
Community
- Security: No Safety Shelter, Smoke Detector(s)
- Subdivision: Pawnee Co Unplatted
HOA
- Has HOA: No
Location
- Region: Cleveland
Financial & listing details
- Price per square foot: $141/sqft
- Tax assessed value: $149,613
- Annual tax amount: $1,615
- Date on market: 9/29/2026
- Cumulative days on market: 2 days
- Listing terms: Conventional,FHA,USDA Loan,VA Loan
- Exclusions: Personal property does not transfer in sale.
Estimated market value
$320,100
$304,000 - $336,000
$1,414/mo
Price history
| Date | Event | Price |
|---|---|---|
| 9/29/2026 | Listed for sale | $329,9000%$141/sqft |
Source:  MLS Technology, Inc. #2633371 Report a problem MLS Technology, Inc. #2633371 Report a problem | ||
| 10/27/2022 | Listing removed | -- |
Source: MLS Technology, Inc. #2215357 Report a problem | ||
| 6/9/2022 | Price change | $330,000-1.5%$141/sqft |
Source: MLS Technology, Inc. #2215357 Report a problem | ||
| 5/13/2022 | Listed for sale | $335,000+5483.3%$143/sqft |
Source: MLS Technology, Inc. #2215357 Report a problem | ||
| 8/28/1996 | Sold | $6,000$3/sqft |
Source: Agent Provided Report a problem | ||
Public tax history
| Year | Property taxes | Tax assessment |
|---|---|---|
| 2025 | $1,615 -7.2% | $17,954 -9.1% |
| 2024 | $1,740 -11.5% | $19,744 -11.1% |
| 2023 | $1,966 +2.7% | $22,201 +3% |
| 2022 | $1,915 -0.7% | $21,555 |
| 2021 | $1,929 +3.7% | $21,555 +6.1% |
| 2020 | $1,861 0% | $20,318 +3% |
| 2019 | $1,861 +4.5% | $19,726 +3% |
| 2018 | $1,781 +0.7% | $19,151 +3% |
| 2017 | $1,768 +6.1% | $18,593 +3% |
| 2016 | $1,666 | $18,052 +3% |
| 2015 | $1,666 +8.5% | $17,526 +3% |
| 2014 | $1,536 +6.1% | $17,016 +3% |
| 2013 | $1,448 -1.1% | $16,520 +3% |
| 2012 | $1,463 +5.8% | $16,040 +5% |
| 2011 | $1,383 +4.3% | $15,276 +5% |
| 2010 | $1,327 +4.1% | $14,548 |
| 2009 | $1,275 +7.5% | $14,548 +5% |
| 2008 | $1,186 +5.9% | $13,856 +10% |
| 2007 | $1,120 | $12,596 |
Find assessor info on the county website
Monthly payment
Est. payment
Payment breakdown
Explore the cost of this home by adjusting the details. Changes won't be saved.Climate risks
Neighborhood: 74020
Nearby schools
Schools provided by the listing agent
- Elementary: Cleveland
- Middle: Cleveland
- High: Cleveland
- District: Cleveland - Sch Dist (72)
Source: MLS Technology, Inc.. This data may not be complete. We recommend contacting the local school district to confirm school assignments for this home.
Similar homes
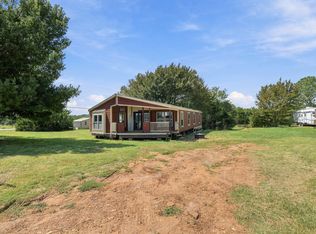
- $325,0004 bd2 ba2.2k sqft1259 N Peninsula Dr W, Cleveland, OK 74020For Sale
 MLS ID #2620763, Julia Hughes, Chinowth & Cohen. MLS Technology, Inc.
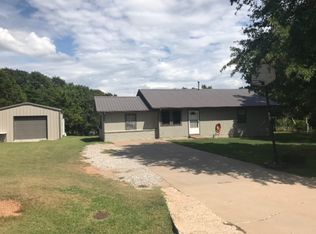
 - $284,9004 bd2 ba2k sqft819 N Lone Pine Dr, Cleveland, OK 74020For Sale By Owner

- $289,9005 bd3 ba2.2k sqft4212 W Stonehenge Dr, Cleveland, OK 74020For Sale
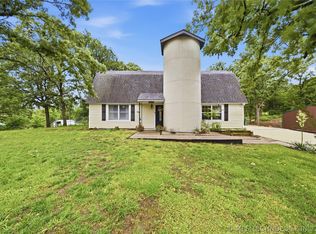 MLS ID #2618065, Josh Gerig, Gerig Group Real Estate. MLS Technology, Inc.
 - $325,0004 bd3 ba2.3k sqft533 W Woodland Dr, Cleveland, OK 74020For Sale
 MLS ID #2625379, Amy Spess, Chinowth & Cohen. MLS Technology, Inc.
