* HUGE PRICE IMPROVEMENT - SNAP IT UP BEFORE HE DECIDES TO KEEP IT!!! *
Nestled on the serene shores of Lake Keystone, this unique owner-built cabin exudes a rugged charm that's perfect for those who appreciate craftsmanship and authenticity. Built with steel and attention to detail, this cabin is an ideal retreat for anyone looking for a unique getaway or a great AirBnB investment.
The cabin features a wood and steel exterior, with natural materials throughout that reflect the surrounding landscape. Inside, exposed beams, reclaimed wood accents, and industrial metal fixtures create an inviting atmosphere. The open-concept layout offers plenty of space for entertaining, while large windows frame breathtaking views of the lake. In addition to a hidden safe room, this home comes fully furnished AND has a vacant 3-slip dock adjacent that you have full access to!
Pending
$320,000
5277 W Lake Dr, Terlton, OK 74081
3beds
2,504sqft
:
Get pre-qualified$2,051/mo
Single Family Residence
Built in 2024
0.99 Acres Lot
$-- Zestimate®
$128/sqft
$-- HOA
What's special
Industrial metal fixturesReclaimed wood accentsOpen-concept layoutWood and steel exteriorNatural materialsHidden safe roomLarge windows
- 321 days |
- 11 |
- 0 |
Zillow last checked:
Listing updated:
Listed by:
Lisa Goulet 918-992-9268,
Nassau Ridge Realty
Source: MLS Technology, Inc.,MLS#: 2539573 Originating MLS: MLS Technology
Originating MLS: MLS TechnologyFacts & features
Interior
Bedrooms & bathrooms
- Bedrooms: 3
- Bathrooms: 3
- Full bathrooms: 3
Primary bedroom
- Description: Master Bedroom,Private Bath,Walk-in Closet
- Level: Third
Bedroom
- Description: Bedroom,
- Level: First
Bedroom
- Description: Bedroom,
- Level: First
Primary bathroom
- Description: Master Bath,Bathtub,Full Bath,Separate Shower
- Level: Third
Bathroom
- Description: Hall Bath,Full Bath,Shower Only
- Level: Second
Bathroom
- Description: Hall Bath,Full Bath,Shower Only
- Level: First
Dining room
- Description: Dining Room,Combo w/ Family,Combo w/ Living
- Level: Second
Kitchen
- Description: Kitchen,Pantry
- Level: Second
Living room
- Description: Living Room,Combo,Fireplace
- Level: Second
Office
- Description: Office,
- Level: Third
Utility room
- Description: Utility Room,Inside
- Level: Third
Heating
- Electric, Multiple Heating Units, Other
Cooling
- Other, 2 Units
Appliances
- Included: Dryer, Dishwasher, Electric Water Heater, Microwave, Oven, Range, Refrigerator, Tankless Water Heater, Washer
- Laundry: Washer Hookup, Electric Dryer Hookup
Features
- Butcher Block Counters, High Speed Internet, Other, Cable TV, Vaulted Ceiling(s), Wired for Data, Ceiling Fan(s), Electric Oven Connection, Electric Range Connection
- Flooring: Carpet, Hardwood, Laminate
- Windows: Other, Vinyl
- Basement: Walk-Out Access
- Number of fireplaces: 1
- Fireplace features: Blower Fan, Wood Burning, Outside
Interior area
- Total structure area: 2,504
- Total interior livable area: 2,504 sqft
Property
Parking
- Parking features: Circular Driveway
Features
- Levels: Three Or More
- Stories: 3
- Patio & porch: Covered, Deck, Patio, Porch
- Exterior features: Fire Pit, Gravel Driveway, Lighting
- Pool features: None
- Fencing: None
- Has view: Yes
- View description: Seasonal View
- Waterfront features: Lake, River Access, Water Access
- Body of water: Keystone Lake
Lot
- Size: 0.99 Acres
- Features: Mature Trees, Sloped
- Topography: Sloping
Details
- Additional structures: None
- Parcel number: 060500000004000100 and 0605000000050001
Construction
Type & style
- Home type: SingleFamily
- Architectural style: Cabin
- Property subtype: Single Family Residence
Materials
- Log, Steel
- Foundation: Slab
- Roof: Metal
Condition
- Year built: 2024
Utilities & green energy
- Sewer: Aerobic Septic
- Water: Public
- Utilities for property: Cable Available, Electricity Available, High Speed Internet Available, Phone Available, Water Available
Community & HOA
Community
- Security: No Safety Shelter, Security System Owned
- Subdivision: Rules Lazy Hill I
HOA
- Has HOA: No
Location
- Region: Terlton
Financial & listing details
- Price per square foot: $128/sqft
- Tax assessed value: $13,721
- Annual tax amount: $341
- Date on market: 9/22/2025
- Cumulative days on market: 181 days
- Listing terms: Conventional,USDA Loan
Estimated market value
Not available
Estimated sales range
Not available
Not available
Price history
| Date | Event | Price |
|---|---|---|
| 1/2/2026 | Pending sale | $320,000$128/sqft |
Source:  MLS Technology, Inc. #2539573 Report a problem MLS Technology, Inc. #2539573 Report a problem | ||
| 12/8/2025 | Price change | $320,000-2.1%$128/sqft |
Source: MLS Technology, Inc. #2539573 Report a problem | ||
| 12/5/2025 | Price change | $327,000-0.3%$131/sqft |
Source: MLS Technology, Inc. #2539573 Report a problem | ||
| 11/27/2025 | Price change | $328,000-0.3%$131/sqft |
Source: MLS Technology, Inc. #2539573 Report a problem | ||
| 11/6/2025 | Price change | $329,000-0.3%$131/sqft |
Source: MLS Technology, Inc. #2539573 Report a problem | ||
| 11/4/2025 | Listed for sale | $330,000$132/sqft |
Source: MLS Technology, Inc. #2539573 Report a problem | ||
| 10/31/2025 | Pending sale | $330,000$132/sqft |
Source: MLS Technology, Inc. #2539573 Report a problem | ||
| 10/23/2025 | Price change | $330,000-9.3%$132/sqft |
Source: MLS Technology, Inc. #2539573 Report a problem | ||
| 10/10/2025 | Price change | $364,000-2.7%$145/sqft |
Source: MLS Technology, Inc. #2539573 Report a problem | ||
| 10/2/2025 | Price change | $374,000-0.3%$149/sqft |
Source: MLS Technology, Inc. #2539573 Report a problem | ||
| 9/22/2025 | Listed for sale | $375,000-8.3%$150/sqft |
Source: MLS Technology, Inc. #2539573 Report a problem | ||
| 4/1/2025 | Listing removed | $409,000$163/sqft |
Source: MLS Technology, Inc. #2501295 Report a problem | ||
| 1/6/2025 | Listed for sale | $409,000+16260%$163/sqft |
Source: MLS Technology, Inc. #2501295 Report a problem | ||
| 6/20/2012 | Sold | $2,500$1/sqft |
Source: Public Record Report a problem | ||
Public tax history
| Year | Property taxes | Tax assessment |
|---|---|---|
| 2025 | $158 +0.1% | $1,647 |
| 2024 | $158 +1.9% | $1,647 |
| 2023 | $155 +1.6% | $1,647 |
| 2022 | $152 +0.9% | $1,647 |
| 2021 | $151 -2.9% | $1,647 |
| 2020 | $155 +0.2% | $1,647 +170% |
| 2019 | $155 +167.2% | $610 +5% |
| 2018 | $58 +1.8% | $581 +4.9% |
| 2017 | $57 +14% | $554 +5.1% |
| 2016 | $50 | $527 +5% |
| 2015 | $50 +12.1% | $502 +5% |
| 2014 | $45 | $478 |
Find assessor info on the county website
Monthly payment
Est. payment
Payment breakdown
Explore the cost of this home by adjusting the details. Changes won't be saved.Climate risks
Neighborhood: 74081
Nearby schools
GreatSchools rating
- 6/10Mannford Upper Elementary SchoolGrades: 4-5Distance: 4.9 mi
- 7/10Mannford Middle SchoolGrades: 6-8Distance: 4.9 mi
- 3/10Mannford High SchoolGrades: 9-12Distance: 5.2 mi
Schools provided by the listing agent
- Elementary: Mannford
- High: Mannford
- District: Mannford - Sch Dist (46)
Source: MLS Technology, Inc.. This data may not be complete. We recommend contacting the local school district to confirm school assignments for this home.
- $248,2002 bd2 ba1.3k sqft5226 W Lazy Hill Ln, Terlton, OK 74081Off Market
- $43,1812 bd1 ba2.1k sqft5252 W Lazy Hill Ln, Terlton, OK 74081Off Market
- $6,368-- bd-- ba-- sqft5255 W Lazy Hill Ln, Terlton, OK 74081Off Market
- $200,7003 bd2 ba1.7k sqft5268 W Lake Dr, Terlton, OK 74081Off Market
- $103,3002 bd1 ba768 sqft5244 W Lake Dr, Terlton, OK 74081Off Market
- $8,0001.21 acres5308 W Lake Dr, Terlton, OK 74081Sold
- $279,6003 bd2 ba1.9k sqft5309 W Lake Dr, Terlton, OK 74081Off Market
- $8,000-- bd-- ba-- sqft5308 W Lazy Hill Ln, Terlton, OK 74081Off Market
A local agent can set up tours, give advice and negotiate with sellers.
Similar homes
- $442,4993 bd2 ba1.8k sqft1405 S Lisa Ln, Terlton, OK 74081For Sale
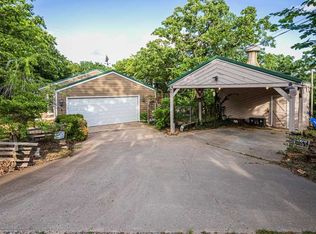 MLS ID #134212, Jacob Green, One Broker Place. Stillwater MLS
 - $324,9904 bd3 ba1.9k sqft32069 Meadow Ln, Mannford, OK 74044For Sale
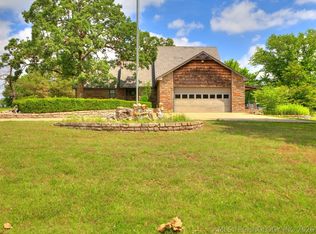 MLS ID #2620296, Mitchell Chadwick, HomeSmart Stellar Realty. MLS Technology, Inc.
 - $325,0004 bd2 ba2.2k sqft1259 N Peninsula Dr W, Cleveland, OK 74020For Sale
 MLS ID #2620763, Julia Hughes, Chinowth & Cohen. MLS Technology, Inc.
 - $300,0005 bd3 ba2.1k sqft57334 S 36730th Rd, Terlton, OK 74081For Sale
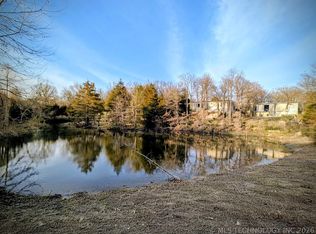 MLS ID #2608530, Sharie Moore, Keller Williams Premier. MLS Technology, Inc.
 - $470,0003 bd2 ba2.1k sqft56926 S 36930th Rd, Terlton, OK 74081For SaleMLS ID #2623326, Troy Caudle, Ron Cain. MLS Technology, Inc.
- $295,0005 bd3 ba2.2k sqft4212 W Stonehenge Dr, Cleveland, OK 74020For SaleMLS ID #2618065, Josh Gerig, Gerig Group Real Estate. MLS Technology, Inc.
- $304,2653 bd3 ba1.9k sqft518 Fox Run, Mannford, OK 74044For SaleMLS ID #2608554, Bernie Fugate, Coldwell Banker Select. MLS Technology, Inc.
- $309,5003 bd2 ba2.3k sqft909 N Canyon Cove Dr, Cleveland, OK 74020For SaleMLS ID #2609509, Lisa Dewitt, Keller Williams Advantage. MLS Technology, Inc.
- $355,0004 bd3 ba2.3k sqft533 W Woodland Dr, Cleveland, OK 74020For SaleMLS ID #2625379, Amy Spess, Chinowth & Cohen. MLS Technology, Inc.
- $425,0004 bd3 ba2.4k sqft31475 Dunegan Rd, Mannford, OK 74044For SaleMLS ID #2627261, Kaleb Wright, Coyote Co. Realty. MLS Technology, Inc.
- $279,0003 bd2 ba1.5k sqft5641 S 369th West Ave, Mannford, OK 74044For SaleMLS ID #2619539, Christi Hollon, Thunder Ridge Realty, LLC. MLS Technology, Inc.
- $339,9003 bd3 ba2.6k sqft122 Lakeview Dr, Mannford, OK 74044For SaleMLS ID #2612017, Trish Allison, Coldwell Banker Select. MLS Technology, Inc.
- $282,0003 bd3 ba1.6k sqft2578 W Hillcrest Dr, Cleveland, OK 74020For SaleMLS ID #2616653, RoSean O'Rear, Brix Realty Group LLC (BO). MLS Technology, Inc.
- $350,0003 bd3 ba2.3k sqft729 W 38th St, Sand Springs, OK 74063For SaleMLS ID #2629249, Drake Breshears, eXp Realty, LLC (BO). MLS Technology, Inc.
- $399,0003 bd2 ba1.2k sqft1234 S 36620th Rd, Terlton, OK 74081For SaleMLS ID #2619111, Michael Godberson, Great Harvest Auction and Real. MLS Technology, Inc.
- $290,0003 bd2 ba2.1k sqft8370 S 157th West Ave, Sapulpa, OK 74066For SaleMLS ID #2626764, Erin Robins, Erin Catron & Company, LLC. MLS Technology, Inc.
- $340,0004 bd3 ba2.2k sqft6331 S 126th West Ave, Sapulpa, OK 74066For SaleMLS ID #2626055, Tracy Watson, Coldwell Banker Select. MLS Technology, Inc.
- $379,0003 bd2 ba1.8k sqft142 N Salt Creek Dr, Mannford, OK 74044For SaleMLS ID #2626121, Jill Brewer, Keller Williams Advantage. MLS Technology, Inc.
- $365,0003 bd2 ba2k sqft9279 Black Oak Ln, Sand Springs, OK 74063For SaleMLS ID #2628322, Gordon P Shelton, McGraw, REALTORS. MLS Technology, Inc.
- $225,0003 bd2 ba1.8k sqft1013 S 433rd Ave W, Terlton, OK 74081For SaleMLS ID #2623485, Steve Rhoads, Kevo LLC. MLS Technology, Inc.
