The King of Orchard Hills is back.
Nestled behind the gates of prestigious Orchard Hills, this exceptional Toll Brothers residence offers one of the community’s largest homesites. This elevated, south-facing estate features five en-suite bedrooms, each with a walk-in closet, 5.5 baths, dual primary suites, and two separate two-car garages.
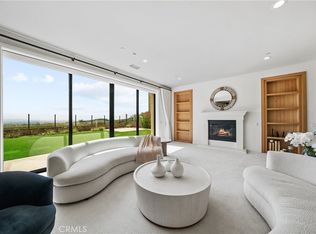
A dramatic double-height foyer with dual curved staircases and a sparkling crystal chandelier introduces the bright, open-concept interiors. Soaring ceilings, oversized windows, and three sets of sliding glass doors with retractable screens fill the home with natural light while creating a seamless indoor-outdoor connection. Select RH chandeliers, wood-look tile flooring, premium carpet, plantation shutters, concealed curtain tracks, sensor-activated lighting, illuminated built-ins, and marble-style fireplace walls further enhance the interiors.
The main kitchen features an oversized marble-style island, Sub-Zero refrigeration and wine storage, Wolf double ovens, an Asko dishwasher, and espresso-finished cabinetry. A separate prep kitchen offers Wolf appliances and an integrated Bosch refrigerator.
The main level includes a private primary suite, while the upstairs primary retreat features a sitting area, expansive walk-in closet, dual-vanity bath, and private balcony. Three additional en-suite bedrooms, a spacious laundry room, and a versatile loft with its own balcony complete the upper level.
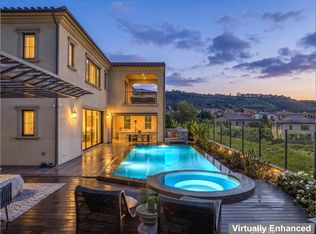
Designed as a private resort, the grounds showcase mature olive trees, bird-of-paradise plantings, agaves, Japanese boxwoods, roses, and four towering California palms. An approximately 55-foot pool features an elevated spa, illuminated deck jets, a dramatic rain-curtain water feature, LED lighting, and automated controls. Additional amenities include a private basketball court, fire-pit lounge, pool cabana, and automated landscape lighting.
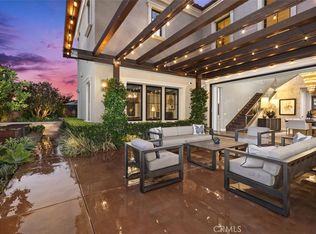
The outdoor entertaining pavilion is equipped with a built-in barbecue, sink, oversized television, ceiling-mounted heaters, remote-controlled shades, and a newly installed app-controlled Sonos sound system. Additional highlights include multi-zone HVAC, whole-house water softening and filtration, fully paid solar, and two epoxy-finished two-car garages with built-in storage.
Residents enjoy Orchard Hills amenities, including a clubhouse, Junior Olympic pool, spa, picnic areas, basketball courts, and tennis courts, all near acclaimed schools, shopping, dining, and entertainment.
Under contract
Listed by: Real Broker • Hanson Yang • Contact: 949-392-7777
$10,580,000
110 Nest Pne, Irvine, CA 92602
5beds
7,188sqft
Single Family Residence
Built in 2018
0.33 Acres Lot
$9,845,900 Zestimate®
$1,472/sqft
$398/mo HOA
What's special
- 63 days
- 2,614
- 158
Zillow last checked:
Listing updated:
Listed by:
Hanson Yang DRE #01998026 949-392-7777,
Real Broker
Source: CRMLS,MLS#: OC26181583 Originating MLS: California Regional MLS
Originating MLS: California Regional MLSFacts & features
Interior
Bedrooms & bathrooms
- Bedrooms: 5
- Bathrooms: 6
- Full bathrooms: 5
- 1/2 bathrooms: 1
- Main level bathrooms: 2
- Main level bedrooms: 1
Rooms
- Room types: Bedroom, Family Room, Kitchen, Laundry, Loft, Living Room, Primary Bathroom, Primary Bedroom, Office, Other, Retreat, Utility Room, Dining Room
Primary bedroom
- Features: Primary Suite
Primary bedroom
- Features: Multiple Primary Suites
Bedroom
- Features: Bedroom on Main Level
Bathroom
- Features: Bathtub, Dual Sinks, Multiple Shower Heads, Quartz Counters, Separate Shower, Tub Shower
Kitchen
- Features: Kitchen Island, Kitchen/Family Room Combo, Stone Counters, Walk-In Pantry
Heating
- Central, Fireplace(s), Natural Gas
Cooling
- Central Air
Appliances
- Included: 6 Burner Stove, Built-In Range, Convection Oven, Dishwasher, ENERGY STAR Qualified Appliances, ENERGY STAR Qualified Water Heater, Gas Cooktop, Disposal, Gas Water Heater, Ice Maker, Microwave, Refrigerator, Range Hood, Water Heater, Dryer, Washer
- Laundry: Washer Hookup, Gas Dryer Hookup
Features
- Beamed Ceilings, Breakfast Bar, Built-in Features, Crown Molding, Separate/Formal Dining Room, Eat-in Kitchen, Furnished, Multiple Staircases, Open Floorplan, Pantry, Stone Counters, Recessed Lighting, Storage, Bar, Bedroom on Main Level, Loft, Multiple Primary Suites, Primary Suite, Utility Room, Walk-In Closet(s)
- Flooring: Tile, Wood
- Windows: Blinds, Double Pane Windows, ENERGY STAR Qualified Windows, Shutters
- Has fireplace: Yes
- Fireplace features: Family Room, Outside
- Furnished: Yes
- Common walls with other units/homes: No Common Walls
Interior area
- Total interior livable area: 7,188 sqft
Property
Parking
- Total spaces: 4
- Parking features: Door-Multi, Driveway Level, Driveway, Electric Vehicle Charging Station(s), Garage Faces Front, Garage, Garage Door Opener, Private, Garage Faces Side
- Attached garage spaces: 4
Features
- Levels: Two
- Stories: 2
- Entry location: 1
- Patio & porch: Covered, Patio
- Has private pool: Yes
- Pool features: Community, Heated, Private, Waterfall, Association
- Has spa: Yes
- Spa features: Heated, Private
- Fencing: Brick
- Has view: Yes
- View description: Catalina, City Lights, Coastline, Canyon, Hills, Mountain(s), Neighborhood, Ocean, Orchard, Panoramic, Trees/Woods
- Has water view: Yes
- Water view: Coastline,Ocean
Lot
- Size: 0.33 Acres
- Features: 0-1 Unit/Acre, Landscaped, Near Park, Street Level
Details
- Parcel number: 52740419
- Special conditions: Standard
Construction
Type & style
- Home type: SingleFamily
- Architectural style: Mediterranean
- Property subtype: Single Family Residence
Materials
- Foundation: Slab, Tie Down
- Roof: Tile
Condition
- Turnkey
- New construction: No
- Year built: 2018
Utilities & green energy
- Electric: 220 Volts in Garage, Photovoltaics on Grid, Photovoltaics Seller Owned, Standard
- Sewer: Public Sewer
- Water: Public
- Utilities for property: Cable Connected, Electricity Connected, Natural Gas Connected, Underground Utilities, Water Connected
Green energy
- Energy efficient items: Appliances, Water Heater
Community & HOA
Community
- Features: Biking, Dog Park, Mountainous, Storm Drain(s), Street Lights, Suburban, Sidewalks, Gated, Park, Pool
- Security: Closed Circuit Camera(s), Fire Detection System, Gated with Guard, Gated Community, Gated with Attendant, 24 Hour Security, Smoke Detector(s)
- Subdivision: Vista Scena (Ohvis)
HOA
- Has HOA: Yes
- Amenities included: Clubhouse, Sport Court, Fire Pit, Meeting Room, Outdoor Cooking Area, Barbecue, Pool, Pets Allowed, Guard, Spa/Hot Tub, Security, Tennis Court(s)
- HOA fee: $398 monthly
- HOA name: The Groves
- HOA phone: 949-448-6246
Location
- Region: Irvine
Financial & listing details
- Price per square foot: $1,472/sqft
- Tax assessed value: $10,200,000
- Date on market: 8/22/2026
- Cumulative days on market: 63 days
- Listing terms: Cash,Cash to New Loan,Conventional
Estimated market value
$9,845,900
$9.35M - $10.34M
Not available
Price history
| Date | Event | Price |
|---|---|---|
| 10/19/2026 | Contingent | $10,580,000$1,472/sqft |
Source:  CRMLS #OC26181583 Report a problem CRMLS #OC26181583 Report a problem | ||
| 8/22/2026 | Listed for sale | $10,580,000+5.8%$1,472/sqft |
Source: CRMLS #OC26181583 Report a problem | ||
| 9/23/2024 | Sold | $10,000,000+141%$1,391/sqft |
Source: Public Record Report a problem | ||
| 11/5/2020 | Sold | $4,150,000-7.8%$577/sqft |
Source:  CRMLS #OC20192028 Report a problem CRMLS #OC20192028 Report a problem | ||
| 10/6/2020 | Pending sale | $4,500,000$626/sqft |
Source: KW Vision #OC20192028 Report a problem | ||
| 9/15/2020 | Listed for sale | $4,500,000+17%$626/sqft |
Source: KW Vision #OC20192028 Report a problem | ||
| 9/14/2018 | Sold | $3,847,000$535/sqft |
Source: Public Record Report a problem | ||
Public tax history
| Year | Property taxes | Tax assessment |
|---|---|---|
| 2026 | -- | $10,200,000 +2% |
| 2025 | $117,593 +99.2% | $10,000,000 +109.9% |
| 2024 | $59,020 +2.5% | $4,764,064 +3.6% |
| 2023 | $57,575 +5.4% | $4,597,284 +5.4% |
| 2022 | $54,610 +4.2% | $4,361,652 +5.1% |
| 2021 | $52,392 +4% | $4,150,000 +5.8% |
| 2020 | $50,373 | $3,923,456 +2% |
| 2019 | $50,373 +1% | $3,846,526 +303% |
| 2018 | $49,895 +396.5% | $954,424 +2% |
| 2017 | $10,049 | $935,710 |
Find assessor info on the county website
Monthly payment
Est. payment
Payment breakdown
Explore the cost of this home by adjusting the details. Changes won't be saved.Climate risks
Neighborhood: Orchard Hills

Similar homes
- $8,680,0006 bd7 ba6k sqft166 Leafy Pass, Irvine, CA 92602For Sale
 MLS ID #OC26220914, Austin Tang, Realty One Group West. CRMLS
 - $8,980,0005 bd6 ba6k sqft170 Leafy Pass, Irvine, CA 92602For Sale
 MLS ID #OC26030776, Wyatt Hulick, Berkshire Hathaway HomeService. CRMLS
 - $6,888,8005 bd6 ba6k sqft116 Knob Crk, Irvine, CA 92602For Sale
 MLS ID #OC26039727, Matthew Ingalls, Coldwell Banker Realty. CRMLS
 - $7,480,0005 bd6 ba5.2k sqft127 Lanzon, Irvine, CA 92602For Sale
 MLS ID #WS26129762, MINGSHENG AN, SOTHEBY'S INTERNATIONAL REALTY. CRMLS
Local buyer's agents are ready to help
