SNELL ISLE MOVE IN READY townhome. CORNER unit with windows on three sides. Monterey Club is on the Vinoy Golf course. Snell Isle is by far the most desired neighborhood in St. Petersburg. It is truly hard to beat this location. Monterey Club ONLY has eight (8) units, which is nice to have in a condominium community. All are townhomes. A townhome in Monterey Club rarely becomes available. PLEASE NOTE, THERE IS ONLY ONE CONDO / HOA FEE, IT IS $875 PER MONTH. Open floor plan with first floor kitchen, dining, living room combo. Main Bedroom is on a different level from the other two bedrooms which provides wonderful privacy. Laundry room is conveniently located on the same level as Main Bedroom. Kitchen is generous in size. Large attached 2 car garage. Very useful rear porch off living room for Grilling or to simply enjoy sitting outside and a set of stairs leading to a walled lower area great for letting dog out, herb garden etc. Living area of home did NOT get flooded from hurricanes. Community appears very well maintained. Location is convenient to two (2) Publix's (about 1 Mile), Fresh Market, Trader Joe's, Whole Foods, Crunch, CVS, Walgreens, many financial institutions etc. Townhome is approximately 1.3 miles to the Vinoy Hotel and the start of all of the fine dining along Beach Drive.
For sale
$925,000
110 RICARDO WAY NE #8, ST PETERSBURG, FL 33704
3beds
2,020sqft
Townhouse
Built in 2006
0.65 Acres Lot
$-- Zestimate®
$458/sqft
$1,750/mo HOA
What's special
- 4 days
- 293
- 18
Likely to sell faster than
Zillow last checked:
Listing updated:
Listed by:
Felix Fudge 727-458-7171,
BSRA LLC 727-894-1717
Source: Stellar MLS,MLS#: TB8561578 Originating MLS: Suncoast Tampa
Facts & features
Interior
Bedrooms & bathrooms
- Bedrooms: 3
- Bathrooms: 3
- Full bathrooms: 2
- 1/2 bathrooms: 1
Primary bedroom
- Features: Walk-In Closet(s)
- Level: Third
- Area: 240 Square Feet
- Dimensions: 15x16
Bedroom 2
- Features: Storage Closet
- Level: Second
- Area: 140 Square Feet
- Dimensions: 14x10
Bedroom 3
- Features: Storage Closet
- Level: Second
- Area: 81 Square Feet
- Dimensions: 9x9
Primary bathroom
- Level: Third
- Area: 120 Square Feet
- Dimensions: 10x12
Bathroom 2
- Level: Second
- Area: 44 Square Feet
- Dimensions: 4x11
Dining room
- Level: First
- Area: 120 Square Feet
- Dimensions: 10x12
Kitchen
- Level: First
- Area: 110 Square Feet
- Dimensions: 10x11
Laundry
- Level: Third
- Area: 30 Square Feet
- Dimensions: 6x5
Living room
- Level: First
- Area: 270 Square Feet
- Dimensions: 18x15
Heating
- Central, Electric, Exhaust Fan, Heat Pump
Cooling
- Central Air
Appliances
- Included: Dishwasher, Disposal, Electric Water Heater, Exhaust Fan, Microwave, Range, Range Hood, Refrigerator
- Laundry: Inside, Laundry Room, Upper Level
Features
- Ceiling Fan(s), Eating Space In Kitchen, Kitchen/Family Room Combo, Living Room/Dining Room Combo, Open Floorplan, PrimaryBedroom Upstairs, Stone Counters, Thermostat, Walk-In Closet(s)
- Flooring: Porcelain Tile, Hardwood
- Doors: French Doors, French Doors
- Has fireplace: No
- Common walls with other units/homes: Corner Unit,End Unit
Interior area
- Total structure area: 2,020
- Total interior livable area: 2,020 sqft
Video & virtual tour
Property
Parking
- Total spaces: 2
- Parking features: Garage Door Opener, Ground Level
- Attached garage spaces: 2
- Details: Garage Dimensions: 20x20
Features
- Levels: Three Or More
- Stories: 3
- Patio & porch: Rear Porch
- Exterior features: Courtyard, Gray Water System, Irrigation System, Lighting, Private Entrance, Smart Lock(s)
- Fencing: Masonry
- Has view: Yes
- View description: City
Lot
- Size: 0.65 Acres
- Dimensions: 159 x 179
- Features: Flood Insurance Required, FloodZone, City Lot, Landscaped, On Golf Course
Details
- Parcel number: 083117585030000080
- Special conditions: None
Construction
Type & style
- Home type: Townhouse
- Architectural style: Mediterranean
- Property subtype: Townhouse
- Attached to another structure: Yes
Materials
- Block, Concrete, Stucco
- Foundation: Block, Slab
- Roof: Tile
Condition
- New construction: No
- Year built: 2006
Utilities & green energy
- Sewer: Public Sewer
- Water: Public
- Utilities for property: Cable Available, Electricity Connected, Fiber Optics, Phone Available, Public, Sewer Connected, Sprinkler Recycled, Street Lights, Water Connected
Green energy
- Water conservation: Irrigation-Reclaimed Water
Community & HOA
Community
- Features: Irrigation-Reclaimed Water
- Pet fee: $0 monthly
- Subdivision: MONTEREY CONDO
HOA
- Has HOA: Yes
- Services included: Common Area Taxes, Reserve Fund, Insurance, Maintenance Structure, Maintenance Grounds, Sewer, Trash, Water
- HOA fee: $1,750 monthly
- HOA name: Jason Berset
Location
- Region: Saint Petersburg
Financial & listing details
- Price per square foot: $458/sqft
- Tax assessed value: $622,968
- Annual tax amount: $12,409
- Date on market: 10/27/2026
- Cumulative days on market: 5 days
- Listing terms: Cash,Conventional
- Ownership: Condominium
- Total actual rent: 0
- Electric utility on property: Yes
- Road surface type: Paved, Asphalt
Estimated market value
Not available
Estimated sales range
Not available
Not available
Price history
| Date | Event | Price |
|---|---|---|
| 10/27/2026 | Listed for sale | $925,000+101.1%$458/sqft |
Source:  Stellar MLS #TB8561578 Report a problem | ||
| 11/7/2017 | Sold | $460,000-1.1%$228/sqft |
Source: Public Record Report a problem | ||
| 9/21/2016 | Listing removed | $465,000$230/sqft |
Source: Smith & Associates #U7780952 Report a problem | ||
| 9/18/2016 | Pending sale | $465,000$230/sqft |
Source: Smith & Associates #U7780952 Report a problem | ||
| 8/18/2016 | Price change | $465,000-3.9%$230/sqft |
Source: Smith & Associates #U7780952 Report a problem | ||
| 8/3/2016 | Price change | $484,000-1%$240/sqft |
Source: Smith & Associates #U7780952 Report a problem | ||
| 7/14/2016 | Price change | $489,000-2.2%$242/sqft |
Source: Smith & Associates #U7780952 Report a problem | ||
| 6/27/2016 | Listed for sale | $499,900+28.2%$247/sqft |
Source: Smith & Associates #U7780952 Report a problem | ||
| 9/9/2014 | Sold | $390,000-6%$193/sqft |
Source: Agent Provided Report a problem | ||
| 11/15/2006 | Sold | $415,000$205/sqft |
Source: Public Record Report a problem | ||
Public tax history
| Year | Property taxes | Tax assessment |
|---|---|---|
| 2025 | $12,409 +457.7% | $622,968 +297.9% |
| 2024 | $2,225 +2.4% | $156,560 +3% |
| 2023 | $2,174 +3.3% | $152,000 +3% |
| 2022 | $2,104 -0.7% | $147,573 +3% |
| 2021 | $2,119 +0.3% | $143,275 +1.4% |
| 2020 | $2,113 +2.4% | $141,297 +2.3% |
| 2019 | $2,064 | $138,120 +1.9% |
| 2018 | $2,064 +1.9% | $135,545 -23.9% |
| 2017 | $2,026 -31.5% | $178,037 +2.1% |
| 2016 | $2,959 -1.4% | $174,375 +0.7% |
| 2015 | $3,001 +0.6% | $173,163 +0.8% |
| 2014 | $2,982 +0.8% | $171,789 +1.5% |
| 2013 | $2,957 +2.1% | $169,250 +1.7% |
| 2012 | $2,897 | $166,421 +3% |
| 2011 | -- | $161,574 -15.1% |
| 2010 | -- | $190,404 -29.5% |
| 2009 | -- | $270,010 -19.9% |
| 2008 | $6,389 | $337,200 -10% |
| 2007 | -- | $374,700 |
Find assessor info on the county website
Monthly payment
Est. payment
Payment breakdown
Explore the cost of this home by adjusting the details. Changes won't be saved.Climate risks
Neighborhood: Snell Isle
- $822,500-- bd-- ba-- sqft100 Ricardo Way NE, Saint Petersburg, FL 33704Off Market
- $699,7003 bd3 ba2k sqft100 Ricardo Way NE APT 4, Saint Petersburg, FL 33704Off Market
- $647,8003 bd2 ba1.8k sqft100 Ricardo Way NE APT 3, Saint Petersburg, FL 33704Off Market
- $735,0003 bd3 ba2k sqft100 Ricardo Way NE APT 1, Saint Petersburg, FL 33704Sold
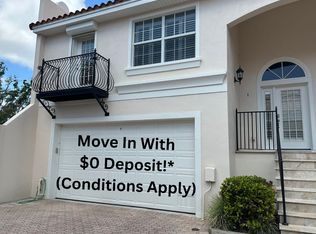
Similar homes
- $875,0004 bd4 ba1.8k sqft244 21ST AVENUE N, ST PETERSBURG, FL 33704For Sale

 MLS ID #TB8561327, Molly Wholey, SMITH & ASSOCIATES REAL ESTATE. Stellar MLS
- $875,0003 bd3 ba2.2k sqft201 SNELL ISLE BOULEVARD NE, ST PETERSBURG, FL 33704For Sale
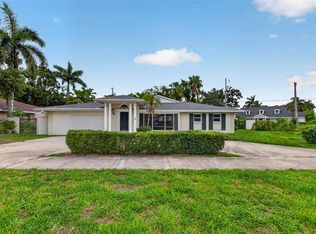 MLS ID #TB8534568, Denise Antonewitz, KELLER WILLIAMS ST PETE REALTY. Stellar MLS
- $939,0003 bd3 ba2.4k sqft146 33RD AVENUE N, ST PETERSBURG, FL 33704For Sale
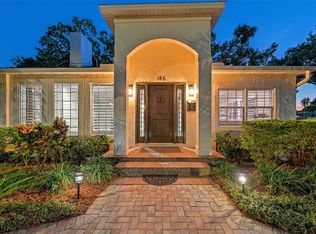 MLS ID #TB8558700, Roberta Walsh, FLORIDAS BEST HOMES REALTY LLC. Stellar MLS
- $924,9003 bd2 ba1.9k sqft767 17TH AVENUE N, ST PETERSBURG, FL 33704For Sale
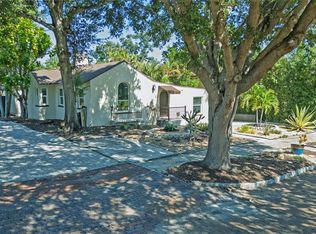 MLS ID #TB8561044, Valerie Jarnberg, EXP REALTY LLC. Stellar MLS
- $850,0004 bd3 ba2.1k sqft4700 14TH STREET NE, ST PETERSBURG, FL 33703For SaleMLS ID #TB8557353, Tally Figueredo, KELLER WILLIAMS ST PETE REALTY. Stellar MLS
- $850,0003 bd2 ba2.6k sqft215 SNELL ISLE BOULEVARD NE, ST PETERSBURG, FL 33704For SaleMLS ID #TB8534567, Denise Antonewitz, KELLER WILLIAMS ST PETE REALTY. Stellar MLS
- $929,9993 bd3 ba1.6k sqft350 2ND STREET N #6, ST PETERSBURG, FL 33701For SaleMLS ID #TB8552705, Caroline Southwell, SMITH & ASSOCIATES REAL ESTATE. Stellar MLS
- $875,0004 bd3 ba2.3k sqft850 RAFAEL BOULEVARD NE, ST PETERSBURG, FL 33704For SaleMLS ID #TB8526779, Dania Perry, CENTURY 21 JIM WHITE & ASSOC. Stellar MLS
- $945,0003 bd3 ba2.2k sqft871 17TH AVENUE N, ST PETERSBURG, FL 33704For SaleMLS ID #TB8522151, Bekah Rush, COMPASS FLORIDA LLC. Stellar MLS
- $999,0003 bd3 ba2k sqft861 RAFAEL BOULEVARD NE, ST PETERSBURG, FL 33704For SaleMLS ID #TB8526716, Dania Perry, CENTURY 21 JIM WHITE & ASSOC. Stellar MLS
- $1,100,0003 bd3 ba1.9k sqft3022 1ST STREET N, ST PETERSBURG, FL 33704For SaleMLS ID #TB8549211, Jessica Patrzyk, 54 REALTY LLC. Stellar MLS
- $875,0003 bd3 ba1.9k sqft3712 FOSTER HILL DRIVE N, ST PETERSBURG, FL 33704For SaleMLS ID #TB8505672, Tricia Dooley, KELLER WILLIAMS ST PETE REALTY. Stellar MLS
- $750,0002 bd2 ba1.4k sqft845 28TH AVENUE N, ST PETERSBURG, FL 33704For SaleMLS ID #TB8561894, Kyle Hickey, CORCORAN DWELLINGS. Stellar MLS
- $825,0003 bd2 ba2.1k sqft736 30TH AVENUE N, ST PETERSBURG, FL 33704For SaleMLS ID #TB8537977, Leah Herzwurm, COMPASS FLORIDA LLC. Stellar MLS
- $774,9003 bd2 ba1.7k sqft3528 FOSTER HILL DRIVE N, ST PETERSBURG, FL 33704For SaleMLS ID #TB8544042, Sean Tennant, CHARLES RUTENBERG REALTY INC. Stellar MLS
- $895,0002 bd2 ba1.3k sqft700 BEACH DRIVE NE #803, ST PETERSBURG, FL 33701For SaleMLS ID #TB8558181, John Hockensmith, BENOOT REALTY. Stellar MLS
- $850,0004 bd3 ba2k sqft3105 JACKSON STREET N, ST PETERSBURG, FL 33704For SaleMLS ID #TB8504416, Cabot Brown, COMPASS FLORIDA LLC. Stellar MLS
- $720,0003 bd2 ba1.4k sqft729 26TH AVENUE N, ST PETERSBURG, FL 33704For SaleMLS ID #TB8559345, Jenny Roche, RE/MAX REALTY UNLIMITED. Stellar MLS
- $899,9003 bd2 ba1.6k sqft3960 13TH WAY NE, ST PETERSBURG, FL 33703For SaleMLS ID #TB8538560, Tammy Brophy Wenzel, BROPHY REAL ESTATE. Stellar MLS
