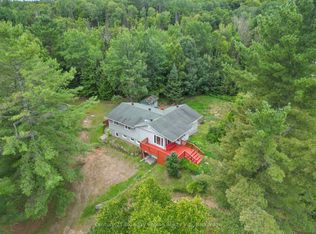
Welcome to this private country property in Bonfield, set on just over 5 acres and conveniently located approximately 25 minutes from North Bay and only minutes from Lake Nosbonsing. Set back from the road, this bungalow offers a peaceful setting with a beautiful yard surrounding the home, trails to enjoy, multiple outbuildings and a detached garage. Inside, the home offers a functional layout with 3 bedrooms and 2 bathrooms. The main floor features 2 bedrooms, including a spacious primary bedroom with its own 2-piece ensuite, along with a 4-piece main bathroom. With the third bedroom is located on the lower level.The walkout basement provides plenty of additional space and is currently unfinished, making it ideal for storage while offering potential for future improvements. Laundry is also conveniently located on the lower level. The home offers a great opportunity for buyers looking to add their own personal touches and make the space their own. With a private country setting, plenty of outdoor space around the home, a garage and multiple outbuildings, this property offers lots of potential for its next owner. This is a great opportunity for buyers looking to put their own finishing touches on a solid country home.
For sale
C$359,900
110 Riverside Dr, Bonfield, ON P0H 1E0
3beds
2baths
Single Family Residence
Built in ----
1.27 Acres Lot
$-- Zestimate®
C$--/sqft
C$-- HOA
What's special
Trails to enjoyMultiple outbuildingsDetached garageFunctional layout
- 6 hours
- 1
- 0
Zillow last checked:
Listing updated:
Listed by:
Century 21 Blue Sky Region Realty Inc., Brokerage
Source: TRREB,MLS®#: X13842876 Originating MLS®#: North Bay and Area REALTORS Association
Originating MLS®#: North Bay and Area REALTORS AssociationFacts & features
Interior
Bedrooms & bathrooms
- Bedrooms: 3
- Bathrooms: 2
Primary bedroom
- Level: Main
- Dimensions: 3.54 x 4.57
Bedroom 2
- Level: Main
- Dimensions: 2.44 x 2.46
Bathroom
- Level: Main
- Dimensions: 2.44 x 1.52
Bathroom
- Level: Main
- Dimensions: 1.56 x 0.91
Kitchen
- Level: Main
- Dimensions: 4.6 x 4.05
Living room
- Level: Main
- Dimensions: 5.55 x 3.56
Heating
- Forced Air, Propane
Cooling
- Window Unit(s)
Appliances
- Included: Water Treatment
Features
- Primary Bedroom - Main Floor
- Basement: Partial
- Has fireplace: No
Interior area
- Living area range: 700-1100 null
Video & virtual tour
Property
Parking
- Total spaces: 8
- Parking features: Garage
- Has garage: Yes
Features
- Pool features: None
Lot
- Size: 1.27 Acres
- Features: Irregular Lot
Details
- Additional structures: Shed, Storage
- Parcel number: 491180598
Construction
Type & style
- Home type: SingleFamily
- Architectural style: Bungalow
- Property subtype: Single Family Residence
Materials
- Vinyl Siding
- Foundation: Concrete Block
- Roof: Shingle
Utilities & green energy
- Sewer: Septic
- Water: Dug Well
Community & HOA
Location
- Region: Bonfield
Financial & listing details
- Annual tax amount: C$2,356
- Date on market: 9/30/2026
Price history
Price history is unavailable.
Public tax history
Tax history is unavailable.
Climate risks
Neighborhood: P0H
Nearby schools
GreatSchools rating
No schools nearby
We couldn't find any schools near this home.


Similar homes
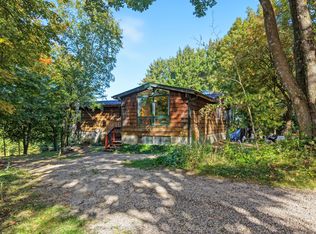
- C$379,9004 bd1 ba-- sqft994 Chiswick Line, Powassan, ON P0H 1Z0For Sale
 MLS ID #X13839090, Century 21 Blue Sky Region Realty Inc., Brokerage. TRREB
 - C$439,9002 bd1 ba-- sqft112 Riverside Dr, Bonfield, ON P0H 1E0New Construction
 MLS ID #X13639982, Century 21 Blue Sky Region Realty Inc., Brokerage. TRREB
 - C$374,9002 bd1 ba-- sqft586 Derland Rd, East Ferris, ON P0H 1K0For Sale
 Century 21 Canada
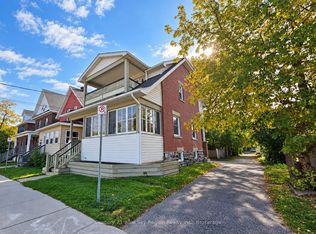
 - C$349,9003 bd1 ba-- sqft663 Ferguson St, North Bay, ON P1B 1X7For Sale
 MLS ID #X13836410, Century 21 Blue Sky Region Realty Inc., Brokerage. TRREB
