Great curb appeal and a classic covered front porch welcome you to this charming 1923 home. Lovingly maintained over the years, this 2-storey home is in a great location close to downtown and the waterfront. It offers 3 bedrooms, 2 bathrooms, and a basement with walkout access.The main floor has a comfortable layout with a bright kitchen that opens into the dining room. Patio doors lead out to the deck and fenced backyard, making it easy to enjoy the warmer months. The living room has a gas fireplace that adds a cozy touch, and hardwood flooring runs through the main living areas and all three bedrooms. A convenient 2-piece bathroom is also located on the main floor.Upstairs are three bedrooms, including a good-sized primary bedroom with a large closet complete with built-in organizers, along with a full 4-piece bathroom. The basement is used for utility, storage, and laundry, with walkout access to the backyard.The covered front porch, fenced backyard, deck, and detached single-car garage give you plenty of useful outdoor space without a lot of upkeep. Located close to downtown and the waterfront, this is a solid home with plenty of the character you would expect from a classic North Bay house.
For sale
C$379,900
153 1st Ave W, North Bay, ON P1B 3B8
3beds
2baths
Single Family Residence
Built in ----
4,356 Square Feet Lot
$-- Zestimate®
C$--/sqft
C$-- HOA
What's special
Great curb appealClassic covered front porchBasement with walkout accessBright kitchenFenced backyardGas fireplaceGood-sized primary bedroom
- 2 days
- 9
- 1
Zillow last checked:
Listing updated:
Listed by:
Century 21 Blue Sky Region Realty Inc., Brokerage
Source: TRREB,MLS®#: X13727122 Originating MLS®#: North Bay and Area REALTORS Association
Originating MLS®#: North Bay and Area REALTORS AssociationFacts & features
Interior
Bedrooms & bathrooms
- Bedrooms: 3
- Bathrooms: 2
Primary bedroom
- Level: Second
- Dimensions: 4.7 x 3.48
Bedroom
- Level: Second
- Dimensions: 3.4 x 3.22
Bedroom
- Level: Second
- Dimensions: 3.25 x 3.09
Dining room
- Level: Main
- Dimensions: 3.91 x 3.63
Kitchen
- Level: Main
- Dimensions: 3.08 x 2.98
Living room
- Level: Main
- Dimensions: 4.2 x 3.65
Utility room
- Level: Basement
- Dimensions: 6.03 x 6.6
Heating
- Forced Air, Gas
Cooling
- Central Air
Features
- Water Meter
- Basement: Partially Finished,Walk-Out Access
- Has fireplace: Yes
- Fireplace features: Natural Gas
Interior area
- Living area range: 1100-1500 null
Property
Parking
- Total spaces: 1
- Parking features: Garage
- Has garage: Yes
Features
- Stories: 2
- Pool features: None
- Has view: Yes
- View description: City
- Waterfront features: None
Lot
- Size: 4,356 Square Feet
- Features: Place Of Worship, Park, Library, Public Transit, School Bus Route
Details
- Parcel number: 491640223
Construction
Type & style
- Home type: SingleFamily
- Property subtype: Single Family Residence
Materials
- Brick Veneer, Vinyl Siding
- Foundation: Stone
- Roof: Asphalt Shingle
Utilities & green energy
- Sewer: Sewer
Community & HOA
Location
- Region: North Bay
Financial & listing details
- Tax assessed value: C$174,000
- Annual tax amount: C$3,150
- Date on market: 8/31/2026
Price history
Price history is unavailable.
Public tax history
Tax history is unavailable.
Climate risks
Neighborhood: Central Business District
Nearby schools
GreatSchools rating
No schools nearby
We couldn't find any schools near this home.

Similar homes
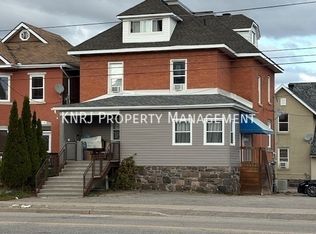
- C$399,0003 bd2 ba-- sqft172 4th Ave E, North Bay, ON P1B 1N1For Sale
 MLS ID #X13715018, Century 21 Blue Sky Region Realty Inc., Brokerage. TRREB
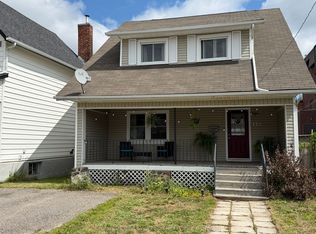
 - C$349,9004 bd2 ba-- sqft328 McKenzie Ave, North Bay, ON P1B 7E2For Sale
 MLS ID #X13731598, Century 21 Blue Sky Region Realty Inc., Brokerage. TRREB
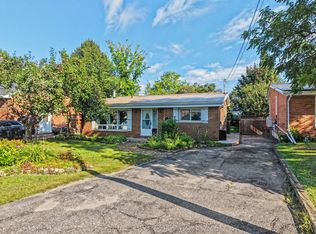
 - C$385,0004 bd2 ba-- sqft996 Metcalfe St, North Bay, ON P1B 2R3For Sale
 MLS ID #X13587366, Century 21 Blue Sky Region Realty Inc., Brokerage. TRREB
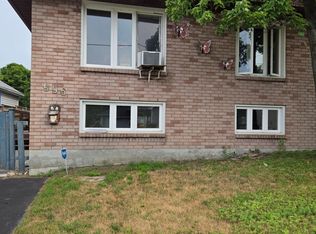
 - C$349,9003 bd2 ba-- sqft937 Galt St, North Bay, ON P1B 5N5For Sale
 MLS ID #X13666050, Century 21 Blue Sky Region Realty Inc., Brokerage. TRREB
