Welcome to 644 Lakeshore Dr #46. This delightful three-bedroom townhouse condo offers the perfect blend of comfort, style, and convenience. Nestled in a vibrant community, this home is just a stone's throw away from Lake Nipissing, parks, and public transit. The home features three generously sized bedrooms, providing ample space for families. It also includes a well-appointed four-piece bathroom. You'll enjoy the modern, updated kitchen equipped with appliances and modern finishes. Cozy up by the living room featuring a natural gas fireplace and walk out to the generous sized deck. The backyard is perfect for unwinding after a long day with a patio section and fully fenced for privacy. Benefit from an attached garage with a partition wall for additional storage or workspace, along with a designated parking spot. Guests will appreciate the abundance of visitor parking available. This townhouse condo is a perfect choice for anyone looking to enjoy the comforts of a modern home while being close to nature and urban amenities. Don't miss out on this incredible opportunity to make this property your own!
For sale
C$279,900
644 Lakeshore Dr #46, North Bay, ON P1A 3N6
3beds
1baths
Townhouse
Built in ----
-- sqft lot
$-- Zestimate®
C$--/sqft
C$375/mo HOA
What's special
Three generously sized bedroomsWell-appointed four-piece bathroomModern updated kitchenAppliances and modern finishesNatural gas fireplaceGenerous sized deckPatio section
- 1 hour
- 0
- 0
Zillow last checked:
Listing updated:
Listed by:
Century 21 Blue Sky Region Realty Inc., Brokerage
Source: TRREB,MLS®#: X13736666 Originating MLS®#: North Bay and Area REALTORS Association
Originating MLS®#: North Bay and Area REALTORS AssociationFacts & features
Interior
Bedrooms & bathrooms
- Bedrooms: 3
- Bathrooms: 1
Primary bedroom
- Level: Upper
- Dimensions: 3.51 x 5.15
Bedroom
- Level: Upper
- Dimensions: 2.87 x 2.59
Bedroom
- Level: Upper
- Dimensions: 4.42 x 8
Bedroom
- Level: Upper
- Dimensions: 1.68 x 2.1
Dining room
- Level: Third
- Dimensions: 2.93 x 3.23
Family room
- Level: Basement
- Dimensions: 3.23 x 3.05
Foyer
- Level: Main
- Dimensions: 2.77 x 1.98
Kitchen
- Level: Third
- Dimensions: 2.74 x 5.09
Laundry
- Level: Basement
- Dimensions: 3.26 x 1.86
Living room
- Level: Second
- Dimensions: 3.08 x 5.09
Heating
- Baseboard, Electric
Cooling
- None
Appliances
- Included: Water Heater Owned
- Laundry: In Basement
Features
- Flooring: Carpet Free
- Basement: Partial
- Has fireplace: Yes
- Fireplace features: Natural Gas
Interior area
- Living area range: 900-999 null
Video & virtual tour
Property
Parking
- Total spaces: 1
- Parking features: Private
- Has garage: Yes
Features
- Stories: 2
- Patio & porch: Deck, Patio
- Exterior features: Year Round Living, Privacy
Lot
- Features: Lake/Pond, Public Transit, School Bus Route, Place Of Worship, Beach, School, Rectangular Lot
- Topography: Flat
Details
- Parcel number: 498010046
Construction
Type & style
- Home type: Townhouse
- Property subtype: Townhouse
Materials
- Brick
Community & HOA
Community
- Security: Smoke Detector(s)
HOA
- Amenities included: BBQs Allowed, Visitor Parking
- Services included: Parking Included, Water Included, Common Elements Included
- HOA fee: C$375 monthly
- HOA name: NSCP
Location
- Region: North Bay
Financial & listing details
- Annual tax amount: C$2,552
- Date on market: 9/2/2026
Price history
Price history is unavailable.
Public tax history
Tax history is unavailable.
Climate risks
Neighborhood: West Ferris
Nearby schools
GreatSchools rating
No schools nearby
We couldn't find any schools near this home.


Similar homes
- C$349,9004 bd2 ba-- sqft328 McKenzie Ave, North Bay, ON P1B 7E2For Sale
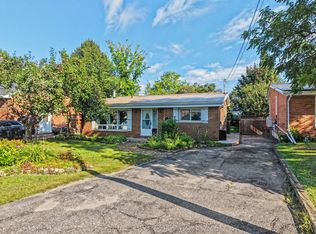 MLS ID #X13731598, Century 21 Blue Sky Region Realty Inc., Brokerage. TRREB
 - C$329,9002 bd1 ba-- sqft14 Macdonald Ave W, North Bay, ON P1A 1G4For Sale
 Century 21 Canada
 - C$399,0003 bd1 ba-- sqft554 Lakeshore Dr, North Bay, ON P1A 2E6For Sale
 MLS ID #X13615808, Century 21 Blue Sky Region Realty Inc., Brokerage. TRREB
 - C$379,9003 bd2 ba-- sqft153 1st Ave W, North Bay, ON P1B 3B8For Sale
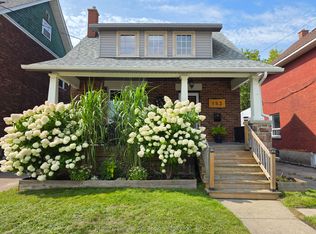 MLS ID #X13727122, Century 21 Blue Sky Region Realty Inc., Brokerage. TRREB
