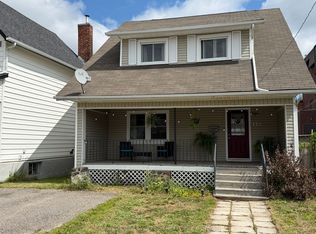
Welcome to this cute and inviting 3+1 bedroom backsplit, ideally located in a great area of town close to everyday amenities. Offering a practical layout and plenty of versatility, this home is an excellent choice for a first-time buyer, growing family, single professional or someone looking to downsize. The home features 2 full bathrooms, forced-air natural gas heating, and central air conditioning for year-round comfort. Vinyl windows and a durable metal roof provide additional peace of mind. The finished lower levels offer flexibility for a fourth bedroom, home office, rec room, or additional living space to suit your needs. Outside, you'll find a fully fenced yard providing a great space for kids, pets, gardening, or simply relaxing outdoors. The wired and insulated shed/workshop is a fantastic bonus, offering an ideal spot for hobbies, projects, storage, or a home workshop. With its charming character, functional layout, great outdoor space, and desirable location, this home offers an excellent opportunity for buyers looking for something affordable and move-in ready. A great starter home or the perfect place to simplify and downsize.
For sale
C$349,900
328 McKenzie Ave, North Bay, ON P1B 7E2
4beds
2baths
Single Family Residence
Built in ----
6,391 Square Feet Lot
$-- Zestimate®
C$--/sqft
C$-- HOA
What's special
Practical layoutForced-air natural gas heatingVinyl windowsDurable metal roofCharming characterFunctional layoutGreat outdoor space
- 1 day
- 6
- 0
Zillow last checked:
Listing updated:
Listed by:
Century 21 Blue Sky Region Realty Inc., Brokerage
Source: TRREB,MLS®#: X13731598 Originating MLS®#: North Bay and Area REALTORS Association
Originating MLS®#: North Bay and Area REALTORS AssociationFacts & features
Interior
Bedrooms & bathrooms
- Bedrooms: 4
- Bathrooms: 2
Primary bedroom
- Level: Second
- Dimensions: 2.76 x 2.96
Bedroom
- Level: Second
- Dimensions: 2.9 x 2.89
Bedroom 2
- Level: Second
- Dimensions: 2.7 x 2.81
Bedroom 4
- Level: Lower
- Dimensions: 2.66 x 3.54
Family room
- Level: Lower
- Dimensions: 4.62 x 3.52
Kitchen
- Level: Main
- Dimensions: 3.97 x 3.29
Living room
- Level: Main
- Dimensions: 6.5 x 3.63
Heating
- Forced Air, Gas
Cooling
- Central Air
Appliances
- Included: Water Heater
Features
- Storage
- Basement: Finished
- Has fireplace: No
Interior area
- Living area range: 700-1100 null
Video & virtual tour
Property
Parking
- Total spaces: 4
Features
- Pool features: None
Lot
- Size: 6,391 Square Feet
Details
- Parcel number: 491490214
Construction
Type & style
- Home type: SingleFamily
- Property subtype: Single Family Residence
Materials
- Brick
- Foundation: Block
- Roof: Metal
Utilities & green energy
- Sewer: None
Community & HOA
Location
- Region: North Bay
Financial & listing details
- Annual tax amount: C$3,452
- Date on market: 9/1/2026
Price history
Price history is unavailable.
Public tax history
Tax history is unavailable.
Climate risks
Neighborhood: Laurentian
Nearby schools
GreatSchools rating
No schools nearby
We couldn't find any schools near this home.
Similar homes
- C$349,9004 bd2 ba-- sqft429 Dudley Ave, North Bay, ON P1B 7A6For Sale
 MLS ID #X13657374, Century 21 Blue Sky Region Realty Inc., Brokerage. TRREB
 - C$379,9003 bd2 ba-- sqft153 1st Ave W, North Bay, ON P1B 3B8For Sale
 MLS ID #X13727122, Century 21 Blue Sky Region Realty Inc., Brokerage. TRREB
 - C$349,9003 bd2 ba-- sqft937 Galt St, North Bay, ON P1B 5N5For Sale
 MLS ID #X13666050, Century 21 Blue Sky Region Realty Inc., Brokerage. TRREB
 - C$399,0003 bd2 ba-- sqft172 4th Ave E, North Bay, ON P1B 1N1For Sale
 MLS ID #X13715018, Century 21 Blue Sky Region Realty Inc., Brokerage. TRREB
