REDUCED PRICE!! 4 Beds / 2 Baths 2021 manufactured home on 0.24-acre lot. NOT IN FLOOD ZONE. Located in Lloyd Subdivision, Princeville, NC - Edgecombe County. Move in ready in like NEW condition, Neutral tone interiors, NEW Carpet & NEW woodgrain pattern linoleum throughout. Spacious Living Room & Den. Kitchen has Stainless Steel Appliances, a Work Island / Eat In Dining & Separate Dining Room. Master Bedroom with oversized walk-in closet & Glamour Master Bath includes Garden Soaking Tub & Separate Shower. Split floorplan, 3 additional Bedrooms, 2nd Full Bath & Laundry Room. Smaller yard means less yardwork, but still provides room for grilling, gatherings & gardening. Includes 1yr America's Preferred Home Warranty. A loan pre-approval letter is required with all submitted offers.
NC Housing Finance Agency is offering $15,000.00 assistance to QUALIFIED applicants with • 660+ Credit Score • Income within Required Limits • Max Debt to Income 45%. Also, Seller offers loans for those with lower credit scores. ASK your REALTOR® for more details about Financing options.
Edgecombe County Schools: Princeville Elementary, WA Pattillo Middle School, & Tarboro High School (Verify school zones for accuracy.)
Pending
$164,900
110 S 1st Street, Princeville, NC 27886
4beds
1,949sqft
Manufactured Home
Built in 2021
10,454 Square Feet Lot
$161,200 Zestimate®
$85/sqft
$-- HOA
What's special
Neutral tone interiorsSplit floorplanLaundry roomNew carpetSeparate dining room
- 210 days |
- 130 |
- 9 |
Zillow last checked:
Listing updated:
Listed by:
Daphnne Wooten 252-903-5133,
New Property Group, Inc.
Source: Hive MLS,MLS#: 100545741 Originating MLS: Rocky Mount Area Association of Realtors
Originating MLS: Rocky Mount Area Association of RealtorsFacts & features
Interior
Bedrooms & bathrooms
- Bedrooms: 4
- Bathrooms: 2
- Full bathrooms: 2
Rooms
- Room types: Dining Room, Living Room, Den, Laundry, Master Bedroom, Bedroom 2, Bedroom 3, Bedroom 4
Primary bedroom
- Level: Main
- Dimensions: 14.7 x 12.7
Bedroom 2
- Level: Main
- Dimensions: 12.7 x 10.2
Bedroom 3
- Level: Main
- Dimensions: 12.7 x 10.2
Bedroom 4
- Level: Main
- Dimensions: 12.7 x 9.11
Den
- Level: Main
- Width: 12.7
Dining room
- Description: Seperate Formal Dining Room
- Level: Main
- Width: 12.7
Kitchen
- Description: Work Island Bar
- Level: Main
- Dimensions: 12.7 x 12.1
Laundry
- Level: Main
Living room
- Level: Main
- Dimensions: 21.2 x 12.7
Heating
- Heat Pump, Electric
Cooling
- Central Air, Heat Pump
Appliances
- Included: Electric Oven, Built-In Microwave, Refrigerator, Dishwasher
- Laundry: Dryer Hookup, Washer Hookup, Laundry Room
Features
- Master Downstairs, Walk-in Closet(s), Vaulted Ceiling(s), Kitchen Island, Ceiling Fan(s), Walk-in Shower, Blinds/Shades, Eat-in Kitchen, Walk-In Closet(s)
- Flooring: Carpet, Vinyl
- Doors: Thermal Doors, Storm Door(s)
- Windows: Thermal Windows
- Basement: None
- Attic: None
Interior area
- Total structure area: 1,949
- Total interior livable area: 1,949 sqft
Property
Parking
- Parking features: Unpaved, On Site
Accessibility
- Accessibility features: None
Features
- Levels: One
- Patio & porch: None
- Exterior features: Storm Doors, Thermal Doors
- Pool features: None
- Fencing: None
- Has view: Yes
- View description: See Remarks
- Waterfront features: None
- Frontage type: See Remarks
Lot
- Size: 10,454 Square Feet
- Dimensions: 50' x 209'
- Features: Open Lot, See Remarks, Level
Details
- Parcel number: 473881691001
- Zoning: RA20
- Special conditions: Real Estate Owned
Construction
Type & style
- Home type: MobileManufactured
- Property subtype: Manufactured Home
Materials
- Brick, Vinyl Siding, Steel Frame
- Foundation: Brick/Mortar, Permanent, Raised, Crawl Space
- Roof: Architectural Shingle,Shingle
Condition
- New construction: No
- Year built: 2021
Details
- Warranty included: Yes
Utilities & green energy
- Sewer: County Sewer
- Water: County Water
- Utilities for property: Cable Available, Sewer Connected, Water Connected
Community & HOA
Community
- Security: Smoke Detector(s)
- Subdivision: Other
HOA
- Has HOA: No
- Amenities included: None
Location
- Region: Tarboro
Financial & listing details
- Price per square foot: $85/sqft
- Tax assessed value: $148,101
- Date on market: 12/17/2025
- Cumulative days on market: 210 days
- Listing agreement: Exclusive Right To Sell
- Listing terms: Cash,Conventional,FHA,USDA Loan,VA Loan,Private Financing Available,See Remarks
- Road surface type: Paved

Daphnne Wooten
(252) 903-5133
By pressing Contact Agent, you agree that the real estate professional identified above may call/text you about your search, which may involve use of automated means and pre-recorded/artificial voices. You don't need to consent as a condition of buying any property, goods, or services. Message/data rates may apply. You also agree to our Terms of Use. Zillow does not endorse any real estate professionals. We may share information about your recent and future site activity with your agent to help them understand what you're looking for in a home.
Foreclosure details
Estimated market value
$161,200
$153,000 - $169,000
Not available
Price history
Price history is unavailable.
Public tax history
Tax history is unavailable.
Monthly payment
Climate risks
Neighborhood: 27886
Nearby schools
GreatSchools rating
- 4/10Princeville MontessoriGrades: PK-5Distance: 0.4 mi
- 3/10W A Pattillo MiddleGrades: 6-8Distance: 1 mi
- 2/10Tarboro HighGrades: 9-12Distance: 2.4 mi
Schools provided by the listing agent
- Elementary: Princeville
- Middle: Patillo
- High: Tarboro
Source: Hive MLS. This data may not be complete. We recommend contacting the local school district to confirm school assignments for this home.
- $37,0003 bd2 ba864 sqft138 Greenwood Blvd, Tarboro, NC 27886Sold
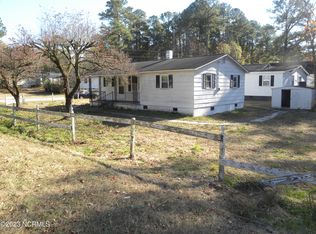
- $7,200-- sqftHighway 44 Off, Tarboro, NC 27886Off Market
- $7,200-- sqftHighway 44 Off, Tarboro, NC 27886Off Market
- $95,40045 AcresHighway 44 Off, Tarboro, NC 27886Off Market
- $3,500-- sqftHighway 44 Off, Tarboro, NC 27886Off Market
- $4,500-- sqftHighway 44 Off, Tarboro, NC 27886Off Market
- $126,75042.7 AcresHighway 44 Off, Tarboro, NC 27886Off Market
- $89,0783 bd1 ba1.2k sqft201 W 1st St, Tarboro, NC 27886Off Market
Similar homes
- $135,0003 bd2 ba1.4k sqft329 Walston St, Tarboro, NC 27886Auction
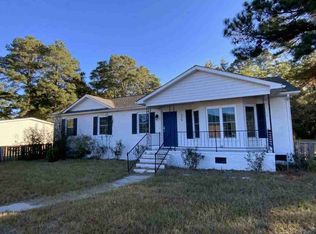 MLS ID #11612939, Emerson Jerry King, Williams & Williams Real Estate Auctions. My State MLS
 - $199,9004 bd2 ba1.2k sqft1105 Hope Farm Drive, Tarboro, NC 27886For Sale
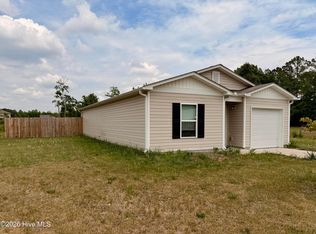
 MLS ID #100581605, Marsha House, EXP Realty LLC - C. Hive MLS
 - $135,0003 bd1 ba1k sqft210 Russell Drive, Princeville, NC 27886For Sale
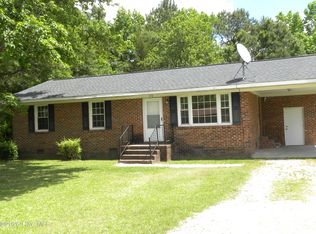 MLS ID #100571419, Carlton L. Jones, Main Street Realty of Tarboro. Hive MLS
 - $179,0002 bd1 ba1k sqft1202 W Howard Avenue, Tarboro, NC 27886For Sale
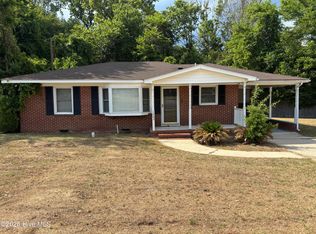 MLS ID #100581414, Sherri B. Alligood, Coldwell Banker Allied Real Es. Hive MLS
 - $144,0003 bd1 ba1.5k sqft600 Chestnut Street, Tarboro, NC 27886For SaleMLS ID #100543643, Sherri B. Alligood, Coldwell Banker Allied Real Es. Hive MLS
- $144,9003 bd2 ba1.6k sqft915 Saint David Street, Tarboro, NC 27886For SaleMLS ID #100553831, Debra Guthrie, TARBORO REALTY. Hive MLS
- $145,0003 bd1 ba1.5k sqft713 E Church Street, Tarboro, NC 27886For SaleMLS ID #100574888, Phyllis Algood, All Good Real Estate LLC. Hive MLS
- $194,9003 bd1 ba1k sqft609 Benson Drive, Tarboro, NC 27886For SaleMLS ID #100565585, Gwendoline Cabbagestalk, INTEGRITY REALTY GROUP, LLC. Hive MLS
- $169,9004 bd1 ba1.3k sqft1220 Neal Street, Rocky Mount, NC 27803For SaleMLS ID #100590337, Melody Colleen Carlson, Dalton Wade, Inc.. Hive MLS
- $210,0003 bd2 ba1.4k sqft310 S Howard Circle, Tarboro, NC 27886For SaleMLS ID #100569872, Debra Guthrie, TARBORO REALTY. Hive MLS
- $174,9003 bd2 ba1.5k sqft80 Lancaster Farm Road, Whitakers, NC 27891For SaleMLS ID #100567051, Joan M Lucas, PREMIER REALTY OF NASHVILLE, LLC. Hive MLS
- $149,9003 bd2 ba1.1k sqft2133 Coral Drive, Rocky Mount, NC 27801For SaleMLS ID #100578500, Arvelle Moore Jr., MOORE REAL ESTATE MKTG INC. Hive MLS
- $176,0003 bd2 ba1.3k sqft1728 Springfield Rd, Rocky Mount, NC 27801For SaleMLS ID #142539, Molly Harper. Roanoke Valley Lake Gaston BOR
- $204,5004 bd2 ba1.9k sqft51 Chrystal Way, Rocky Mount, NC 27801For SaleMLS ID #100582082, Dylan Stroud, United Real Estate Tri-County. Hive MLS
- $190,0004 bd2 ba2k sqft5151 Redman Rd, Rocky Mount, NC 27803For Sale By Owner
- $170,0004 bd2 ba1.4k sqft117 E 9th St, Scotland Neck, NC 27874For SaleColdwell Banker Advantage
- $219,9964 bd3 ba1.5k sqft1119 Albemarle Avenue, Tarboro, NC 27886New ConstructionMLS ID #100572178, Matthew J Osborne, Osborne Real Estate Solutions, LLC. Hive MLS
- $169,9003 bd2 ba1.1k sqft2042 Pinetops-Crisp Road, Pinetops, NC 27864For SaleMLS ID #100575377, Lance Rhodes, True Local Realty. Hive MLS
- $159,9003 bd2 ba1.5k sqft1332 Sycamore Street, Rocky Mount, NC 27801For SaleMLS ID #100545518, Joan M Lucas, PREMIER REALTY OF NASHVILLE, LLC. Hive MLS
- $229,9864 bd3 ba1.7k sqft1121 Albemarle Avenue, Tarboro, NC 27886New ConstructionMLS ID #100572147, Matthew J Osborne, Osborne Real Estate Solutions, LLC. Hive MLS
