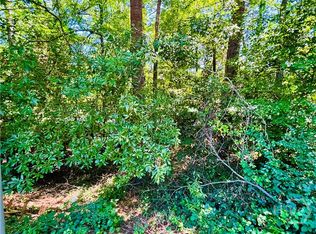
A rare opportunity to purchase in Saxon Woods neighborhood! picturesque front porch, 3 bedrooms, 3 bathrooms, massive living room, two stage kitchen with plenty of cabinet storage, separate laundry room with washer and dryer, spacious bedrooms, primary bedroom suite with private bathroom, HUGE fully built out basement with endless possibilities, two car garage, out building for lawn tools and large fenced in backyard. This lot is over an acre and extends all the way down to the river. Entertain friends and family on the screened in back porch in the summer evenings. There are endless ways to stage this lot and create new memories.
Pending
Price cut: $10K (8/2)
$344,000
110 Saxon Woods Dr, Athens, GA 30607
3beds
2,098sqft
Single Family Residence
Built in 1986
1.08 Acres Lot
$330,600 Zestimate®
$164/sqft
$-- HOA
What's special
Large fenced in backyardTwo car garagePicturesque front porchScreened in back porchSpacious bedrooms
- 94 days
- 65
- 1
Likely to sell faster than
Zillow last checked:
Listing updated:
Listed by:
Carey McLaughlin 706-255-9294,
Trestle Town Realty
Source: GAMLS,MLS#: 10809025
Facts & features
Interior
Bedrooms & bathrooms
- Bedrooms: 3
- Bathrooms: 3
- Full bathrooms: 3
- Main level bathrooms: 3
- Main level bedrooms: 3
Rooms
- Room types: Great Room, Laundry
Heating
- Central
Cooling
- Central Air, Electric
Appliances
- Included: Dishwasher, Dryer, Oven/Range (Combo), Refrigerator, Washer
- Laundry: Laundry Closet
Features
- Master On Main Level
- Flooring: Carpet, Tile
- Has basement: Yes
- Number of fireplaces: 1
- Fireplace features: Living Room
Interior area
- Total structure area: 2,098
- Total interior livable area: 2,098 sqft
- Finished area above ground: 2,098
- Finished area below ground: 0
Video & virtual tour
Property
Parking
- Total spaces: 5
- Parking features: Off Street
Features
- Levels: One
- Stories: 1
- Patio & porch: Deck, Porch, Screened
- Fencing: Back Yard
Lot
- Size: 1.08 Acres
- Features: City Lot
- Residential vegetation: Cleared
Details
- Additional structures: Shed(s)
- Parcel number: 104A1 B008
Construction
Type & style
- Home type: SingleFamily
- Architectural style: Ranch
- Property subtype: Single Family Residence
Materials
- Brick
- Foundation: Slab
- Roof: Composition
Condition
- Resale
- New construction: No
- Year built: 1986
Utilities & green energy
- Sewer: Public Sewer
- Water: Public
- Utilities for property: Cable Available
Community & HOA
Community
- Features: None
- Subdivision: Saxon Woods
HOA
- Has HOA: No
- Services included: None
Location
- Region: Athens
Financial & listing details
- Price per square foot: $164/sqft
- Tax assessed value: $364,950
- Annual tax amount: $3,928
- Date on market: 7/20/2026
- Cumulative days on market: 38 days
- Listing agreement: Exclusive Right To Sell
- Listing terms: Cash,Conventional,FHA
Estimated market value
$330,600
$314,000 - $347,000
$2,486/mo
Price history
| Date | Event | Price |
|---|---|---|
| 8/26/2026 | Pending sale | $344,000$164/sqft |
Source:  GAMLS #10809025 Report a problem | ||
| 8/2/2026 | Price change | $344,000-2.8%$164/sqft |
Source: GAMLS #10809025 Report a problem | ||
| 7/20/2026 | Price change | $354,000-4.1%$169/sqft |
Source:  Hive MLS #CL358274 Report a problem | ||
| 6/14/2026 | Listed for sale | $369,000+20.2%$176/sqft |
Source: Hive MLS #CL358274 Report a problem | ||
| 12/19/2022 | Sold | $307,000-4%$146/sqft |
Source: Hive MLS #CM1001433 Report a problem | ||
| 12/15/2022 | Pending sale | $319,900$152/sqft |
Source: Hive MLS #1001433 Report a problem | ||
| 11/15/2022 | Contingent | $319,900$152/sqft |
Source: GAMLS #10090763 Report a problem | ||
| 9/12/2022 | Listed for sale | $319,900$152/sqft |
Source: Hive MLS #1001433 Report a problem | ||
Public tax history
| Year | Property taxes | Tax assessment |
|---|---|---|
| 2025 | $3,928 -8.2% | $145,980 +6.6% |
| 2024 | $4,280 +14.1% | $136,971 +9.1% |
| 2023 | $3,750 +103.8% | $125,554 +29.1% |
| 2022 | $1,840 +29.6% | $97,258 +63.5% |
| 2021 | $1,420 +2.3% | $59,500 +5.6% |
| 2020 | $1,388 +3.9% | $56,355 +7.1% |
| 2019 | $1,336 -1.2% | $52,633 -2.1% |
| 2018 | $1,352 | $53,755 +2.9% |
| 2017 | $1,352 +1.6% | $52,237 +6.6% |
| 2016 | $1,331 +3.5% | $49,001 +2.4% |
| 2015 | $1,286 +1.3% | $47,846 +0.2% |
| 2014 | $1,270 | $47,764 |
| 2013 | -- | -- |
| 2012 | -- | -- |
| 2011 | -- | -- |
| 2010 | -- | -- |
| 2009 | -- | -- |
| 2008 | -- | -- |
| 2007 | -- | -- |
| 2006 | -- | -- |
| 2005 | -- | -- |
| 2004 | -- | -- |
| 2003 | -- | -- |
| 2002 | -- | -- |
| 2001 | -- | -- |
Find assessor info on the county website
Monthly payment
Est. payment
Payment breakdown
Explore the cost of this home by adjusting the details. Changes won't be saved.Climate risks
Neighborhood: 30607
Nearby schools
Schools provided by the listing agent
- Elementary: Whitehead Road
- Middle: Burney Harris Lyons
- High: Clarke Central
Source: GAMLS. This data may not be complete. We recommend contacting the local school district to confirm school assignments for this home.

Similar homes
- $345,0003 bd2 ba1k sqft140 October Woods Dr, Athens, GA 30601Active
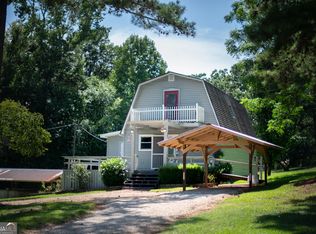
 MLS ID #10825212, Josh Burkhalter, Coldwell Banker Upchurch Realty. GAMLS
- $320,0003 bd2 ba1.6k sqft231 Cabernet St, Athens, GA 30601Active
 MLS ID #10821851, Joanne Tidwell, JPT Property Group. GAMLS
- $339,0004 bd3 ba2.3k sqft165 Spruce Valley Rd, Athens, GA 30605Active
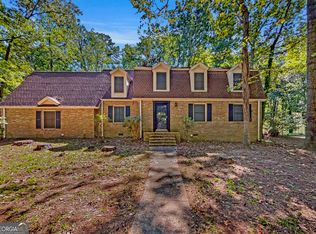 MLS ID #10846686, Heather Fletcher, H.M. Fletcher Real Estate. GAMLS
- $299,0003 bd3 ba2.1k sqft135 Brookstone Pl, Athens, GA 30605Active
 MLS ID #10735831, Carey McLaughlin, Trestle Town Realty. GAMLS
- $375,0003 bd3 ba2k sqft360 River Chase Dr, Athens, GA 30605ActiveMLS ID #10827125, Taylor Murray, Coldwell Banker Upchurch Realty. GAMLS
- $399,0003 bd3 ba1.8k sqft113 E Surry Ct, Athens, GA 30606ActiveMLS ID #10851650, Erin Groover, Homesmart Realty Partners. GAMLS
- $329,9904 bd3 ba2.1k sqft106 Pheasant Run, Bogart, GA 30622ActiveMLS ID #10870347, Ellen West, RAC Properties of Athens, Inc.. GAMLS
- $375,0003 bd2 ba1.5k sqft103 Meadow Creek Dr, Athens, GA 30605ActiveMLS ID #10845975, Cyndi Logan, Lenderman Group Real Estate & Proper. GAMLS
- $339,0003 bd2 ba1.9k sqft75 Kristin Ct, Colbert, GA 30628ActiveMLS ID #10835095, Phil Hammond, Athens Elite Real Estate. GAMLS
- $299,0003 bd2 ba1.7k sqft(Undisclosed Address), Hull, GA 30646For Sale
 MLS ID #CL360607, LeAnna Doster, Faye Doster Real Estate. Hive MLS
- $375,0004 bd3 ba1.9k sqft212 Huntington Shoals Dr, Athens, GA 30606ActiveMLS ID #10779307, Barbara Sheats, Signature Real Estate of Athens. GAMLS
- $319,0003 bd3 ba1.5k sqft168 Covington Pl, Athens, GA 30606ActiveMLS ID #10785166, Frank M Kelnhofer, Southern Classic Realtors. GAMLS
- $369,0003 bd2 ba1.9k sqft122 Silver Bell Rd, Jefferson, GA 30549ActiveMLS ID #10874780, Alana A Bond, Bonco Realty. GAMLS
- $285,0003 bd3 ba1.5k sqft215 McDuffie Dr, Athens, GA 30605ActiveMLS ID #10832265, Frank M Kelnhofer, Southern Classic Realtors. GAMLS
- $330,0004 bd3 ba2.1k sqft2023 Emerald Pointe Dr, Winder, GA 30680ActiveMLS ID #10805567, Ty Higginbotham, Fathom Realty GA, LLC. GAMLS
- $374,9004 bd3 ba2.2k sqft175 Windfall Dr, Winterville, GA 30683ActiveMLS ID #10779913, Kim Laak, Coldwell Banker Upchurch Realty. GAMLS
- $393,0004 bd2 ba1.9k sqft1100 Timber Ridge Rd, Watkinsville, GA 30677ActiveMLS ID #10874828, Tanya Pickens, Opendoor Brokerage. GAMLS
- $399,9003 bd2 ba2.7k sqft199 Williamsburg Ln, Athens, GA 30605ActiveMLS ID #10788046, Aaron Cirou, Arch Properties and Investment. GAMLS
- $325,0003 bd2 ba1.5k sqft130 Bentwood Trl, Winterville, GA 30683ActiveMLS ID #10765348, Alec N Bunkley, Greater Athens Properties. GAMLS
- $199,8003 bd2 ba2.1k sqft340 Roberts Rd, Athens, GA 30606Active Under ContractMLS ID #10832697, Best Team, Red 1 Realty. GAMLS
