Drastically Reduced Price! Take advantage of this fantastic opportunity to own a lovely home in Durham with energy-efficient solar panels installed just one year ago. Enjoy the benefit of low monthly electric and heating bills, with the first floor heated by electricity and whole house power.. The tastefully updated kitchen features a convenient storage room off the dining area. Wood laminate flooring and two bathrooms add to the home's appeal. The lower level offers a washer and dryer, office, bedroom, and family room, with a Monitor K1 heater for supplemental heat as needed. Outside, enjoy a private backyard, an enclosed covered porch, and a detached two-car garage. With energy-efficient features, comfortable living space, and a newly reduced price, this Durham home is ready for its next owner!
Active
Price cut: $51K (10/26)
$499,000
110 Soper Road, Durham, ME 04222
3beds
2,080sqft
Single Family Residence
Built in 1986
2.75 Acres Lot
$485,800 Zestimate®
$240/sqft
$-- HOA
What's special
Detached two-car garagePrivate backyardTwo bathroomsEnclosed covered porchWood laminate flooringFamily roomTastefully updated kitchen
- 19 days
- 341
- 21
Zillow last checked:
Listing updated:
Listed by:
Coldwell Banker Realty
Source: Maine Listings,MLS#: 1683871
Facts & features
Interior
Bedrooms & bathrooms
- Bedrooms: 3
- Bathrooms: 2
- Full bathrooms: 2
Bedroom 1
- Level: First
Bedroom 2
- Level: First
Bedroom 3
- Level: Basement
Family room
- Level: Basement
Kitchen
- Level: First
Living room
- Level: First
Other
- Level: Basement
Heating
- Direct Vent Furnace, Other
Cooling
- None
Appliances
- Included: Dishwasher, Dryer, Microwave, Electric Range, Refrigerator, Washer
Features
- 1st Floor Bedroom, Attic, Shower
- Flooring: Carpet, Laminate
- Doors: Storm Door(s)
- Basement: Doghouse,Interior Entry,Walk-Out Access,Finished,Full
- Has fireplace: No
- Furnished: Yes
Interior area
- Total structure area: 2,080
- Total interior livable area: 2,080 sqft
- Finished area above ground: 1,040
- Finished area below ground: 1,040
Property
Parking
- Total spaces: 2
- Parking features: Paved, 5 - 10 Spaces, Detached, Heated Garage
- Garage spaces: 2
Accessibility
- Accessibility features: 32 - 36 Inch Doors
Features
- Patio & porch: Deck, Porch
- Has view: Yes
- View description: Fields, Scenic, Trees/Woods
Lot
- Size: 2.75 Acres
- Features: Near Town, Rural, Level, Open Lot, Rolling Slope, Landscaped, Wooded
Details
- Parcel number: DURMM4L90
- Zoning: Rural
- Other equipment: Cable, Other
Construction
Type & style
- Home type: SingleFamily
- Architectural style: Raised Ranch
- Property subtype: Single Family Residence
Materials
- Wood Frame, Vinyl Siding
- Foundation: Poured Concrete
- Roof: Composition,Pitched,Shingle
Condition
- Year built: 1986
Utilities & green energy
- Electric: Circuit Breakers
- Sewer: Private Sewer, Septic Tank
- Water: Private, Well
Community & HOA
Location
- Region: Durham
Financial & listing details
- Price per square foot: $240/sqft
- Tax assessed value: $166,600
- Annual tax amount: $4,248
- Date on market: 10/9/2026
- Road surface type: Paved
Estimated market value
$485,800
$462,000 - $510,000
$2,972/mo
Price history
| Date | Event | Price |
|---|---|---|
| 10/26/2026 | Price change | $499,000-9.3%$240/sqft |
Source:  Maine Listings #1683871 Report a problem | ||
| 10/9/2026 | Listed for sale | $550,000$264/sqft |
Source: Maine Listings #1683871 Report a problem | ||
Public tax history
| Year | Property taxes | Tax assessment |
|---|---|---|
| 2024 | $3,624 +1.9% | $166,600 |
| 2023 | $3,557 +3.1% | $166,600 |
| 2022 | $3,449 | $166,600 |
| 2021 | $3,449 +2.2% | $166,600 |
| 2020 | $3,374 | $166,600 |
| 2019 | $3,374 +2.8% | $166,600 |
| 2018 | $3,282 +4.8% | $166,600 |
| 2016 | $3,132 +8% | $166,600 |
| 2015 | $2,899 +4.5% | $166,600 |
| 2014 | $2,774 +11.4% | $166,600 |
| 2013 | $2,491 | $166,600 |
Find assessor info on the county website
Monthly payment
Est. payment
Payment breakdown
Explore the cost of this home by adjusting the details. Changes won't be saved.Climate risks
Neighborhood: 04222
Similar homes
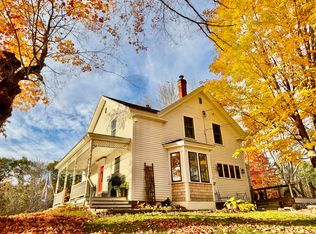
- $599,0003 bd2 ba1.7k sqft15 Graham Road, Brunswick, ME 04011Active
 MLS ID #1685511, homecoin.com. Maine Listings
- $514,9003 bd3 ba1.6k sqft509 Stackpole Road, Durham, ME 04222Active
 MLS ID #1673147, StartPoint Realty. Maine Listings
- $449,9003 bd3 ba2.3k sqft24 Newell Brook Road, Durham, ME 04222Active
 MLS ID #1676912, Fontaine Family-The Real Estate Leader. Maine Listings
- $489,9004 bd3 ba1.9k sqft301 Ferry Road, Lewiston, ME 04240Active
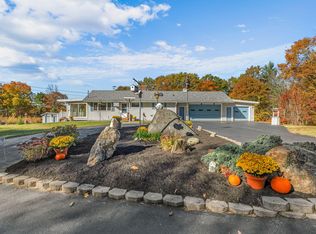 MLS ID #1685374, River's Edge Realty LLC. Maine Listings
- $499,0003 bd2 ba1.8k sqft83 Wardtown Road, Freeport, ME 04032ActiveMLS ID #1685166, Home At Last Realty. Maine Listings
- $499,0002 bd2 ba1.3k sqft43 Richards Lane, Freeport, ME 04032ActiveMLS ID #1685373, Real Broker. Maine Listings
- $425,0003 bd3 ba2.4k sqft203 Webster Corner Road, Sabattus, ME 04280ActiveMLS ID #1684784, Better Homes & Gardens Real Estate/The Masiello Group. Maine Listings
- $425,0003 bd2 ba2k sqft63 Mallett Drive, Topsham, ME 04086ActiveMLS ID #1685159, Keller Williams Realty. Maine Listings
- $670,0003 bd3 ba2.3k sqft512 Lisbon Street, Lisbon, ME 04252ActiveMLS ID #1685237, Hearth & Key Realty. Maine Listings
- $430,0003 bd1 ba1.3k sqft51 Lunt Road, Brunswick, ME 04011ActiveMLS ID #1675812, JC North East Real Estate. Maine Listings
- $719,0003 bd3 ba2k sqft69 Ruby Lane, Durham, ME 04222ActiveMLS ID #1673941, Keller Williams Realty. Maine Listings
- $595,0003 bd2 ba1.9k sqft126 Summer Street, Lisbon, ME 04252ActiveMLS ID #1676213, Roxanne York Real Estate. Maine Listings
- $525,0004 bd2 ba1.6k sqft3 North Street, Topsham, ME 04086ActiveMLS ID #1684653, Real Broker. Maine Listings
- $495,0004 bd2 ba1.4k sqft156 Bridge Road, Brunswick, ME 04011ActiveMLS ID #1669334, Keller Williams Realty. Maine Listings
- $415,0002 bd1 ba1k sqft920 E Burrough Road, Bowdoin, ME 04287ActiveMLS ID #1685644, Coldwell Banker Realty. Maine Listings
- $445,0003 bd2 ba1.2k sqft8 View Street, Brunswick, ME 04011ActiveMLS ID #1683990, Portside Real Estate Group. Maine Listings
- $625,0004 bd2 ba1.8k sqft92 Old Lisbon Road, Topsham, ME 04086ActiveMLS ID #1682750, Tim Dunham Realty. Maine Listings
- $599,0005 bd4 ba3k sqft17 Chestnut Drive, Topsham, ME 04086ActiveMLS ID #1683761, F.O. Bailey Real Estate. Maine Listings
- $575,0003 bd2 ba2k sqft86A N Pownal Road, New Gloucester, ME 04260ActiveMLS ID #1683236, Fontaine Family-The Real Estate Leader. Maine Listings
- $465,0003 bd2 ba1.9k sqft831 Litchfield Road, Bowdoin, ME 04287ActiveMLS ID #1681605, Ferraro Realty LLC. Maine Listings
