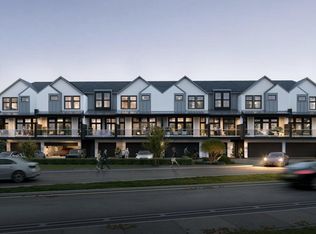
Welcome to Southern Heights Townhomes, where sophisticated design meets effortless living in one of Lafayette's most desirable locations. Ideally situated just off Frem Boustany and directly across from St. Thomas More Catholic High School, these newly constructed luxury residences offer the perfect blend of timeless architecture, premium finishes, and low-maintenance living. Unit 104, is designed with a true lock-and-leave lifestyle in mind, each home features expansive full-height architectural windows that fill the interiors with natural light, beautiful white oak flooring, custom wood cabinetry, and premium Cosentino Dekton surfaces throughout, offering exceptional durability while capturing the elegant look of natural stone. The gourmet kitchen is thoughtfully appointed with stainless steel appliances, a natural gas cooktop, custom cabinetry, generous prep space, and an oversized walk-in pantry, creating a space that is as functional as it is beautiful. The primary suite offers a private retreat complete with dual vanities, custom wood cabinetry, a freestanding garden tub, a walk-in shower wrapped in full-slab Dekton, and a private water closet. Additional amenities include a fully enclosed garage, private rear patio with a fenced in yard, and an elevated balcony featuring low-maintenance Trex decking with a modern glass railing system. Guest parking available. Southern Heights Townhomes combine exceptional craftsmanship, timeless finishes, and an unbeatable location to offer a luxury lifestyle with the convenience of low-maintenance living. This development will feature 20 individual units. *Ask us about the available Stoma Family Furniture packages! This unit can be sold fully furnished!* Call today to schedule a private tour. www.SouthernHeightsTownhomes.com.
Pending
$349,000
110 Southern Hts, Lafayette, LA 70508
1beds
1,282sqft
Townhouse
Built in ----
1.44 Acres Lot
$-- Zestimate®
$272/sqft
$100/mo HOA
What's special
- 17 days
- 6
- 0
Zillow last checked:
Listing updated:
Listed by:
Meagan G Hannen 337-303-2433,
Dwight Andrus Real Estate Agency, LLC 337-534-0900
Source: RAA,MLS#: 2600008789
Facts & features
Interior
Bedrooms & bathrooms
- Bedrooms: 1
- Bathrooms: 2
- Full bathrooms: 1
- 1/2 bathrooms: 1
Heating
- Central
Cooling
- Central Air
Appliances
- Included: Dishwasher, Disposal, Refrigerator, Gas Stove Con
- Laundry: Gas Dryer Hookup
Features
- High Ceilings, Double Vanity, Kitchen Island, Separate Shower, Standalone Tub, Varied Ceiling Heights, Walk-in Pantry, Walk-In Closet(s), Other Counters
- Flooring: Tile, Wood
- Has fireplace: No
Interior area
- Total interior livable area: 1,282 sqft
Property
Parking
- Total spaces: 1
- Parking features: Garage
- Garage spaces: 1
- Has uncovered spaces: Yes
Features
- Stories: 2
- Patio & porch: Covered
- Exterior features: Balcony
- Fencing: Privacy,Wood
Lot
- Size: 1.44 Acres
- Dimensions: 16.88 x 70.94
- Features: 1 to 2.99 Acres, Level
Details
- Parcel number: 6163066
Construction
Type & style
- Home type: Townhouse
- Architectural style: Contemporary,Traditional
- Property subtype: Townhouse
Materials
- Brick Veneer, HardiPlank Type
- Foundation: Slab
- Roof: Composition
Condition
- New Construction
- New construction: Yes
Details
- Builder name: Stoma Cortez Construction And Development
Utilities & green energy
- Electric: Elec: City
- Gas: Gas: Delta Utilities
- Sewer: Public Sewer
Community & HOA
Community
- Subdivision: Southern Heights Townhomes
HOA
- Has HOA: Yes
- Amenities included: Management
- Services included: Accounting, Maintenance Grounds
- HOA fee: $300 quarterly
Location
- Region: Lafayette
Financial & listing details
- Price per square foot: $272/sqft
- Date on market: 9/18/2026
- Electric utility on property: Yes
Estimated market value
Not available
Estimated sales range
Not available
$1,580/mo
Price history
| Date | Event | Price |
|---|---|---|
| 9/18/2026 | Pending sale | $349,000$272/sqft |
Source:  RAA #2600008789 Report a problem RAA #2600008789 Report a problem | ||
Public tax history
Tax history is unavailable.
Monthly payment
Est. payment
Payment breakdown
Explore the cost of this home by adjusting the details. Changes won't be saved.Climate risks
Neighborhood: 70508
Nearby schools
Schools provided by the listing agent
- Elementary: Cpl. M. Middlebrook
- Middle: Edgar Martin
- High: Comeaux
Source: RAA. This data may not be complete. We recommend contacting the local school district to confirm school assignments for this home.
- $479,0002 bd3 ba1.7k sqft100 Southern Heights Dr, Lafayette, LA 70508New Construction

- $349,0001 bd2 ba1.2k sqft104 Southern Heights Dr, Lafayette, LA 70508New Construction

- $459,0002 bd3 ba1.7k sqft102 Southern Hts, Lafayette, LA 70508New Construction
- $98,310-- bd-- ba-- sqft10 Flagg Pl, Lafayette, LA 70508Off Market
Similar homes
- $349,0001 bd2 ba1.2k sqft104 Southern Heights Dr, Lafayette, LA 70508New Construction
 MLS ID #2600007715, Erin H Saltzman, Dwight Andrus Real Estate Agency, LLC. RAA
 - $459,0002 bd3 ba1.7k sqft102 Southern Hts, Lafayette, LA 70508New ConstructionMLS ID #2600007211, Meagan G Hannen, Dwight Andrus Real Estate Agency, LLC. RAA
- $360,0003 bd2 ba1.9k sqft100 Gatesmere Ct, Lafayette, LA 70508For Sale
 MLS ID #2600008161, Ryan Meaux, EXP Realty, LLC. RAA
 - from $351,5003 bd2 ba1.8k sqftHope Plan, Olde Towne at Millcreek, Lafayette, LA 70508New Construction
 Manuel Builders
 - $299,0002 bd3 ba1.7k sqft132 Brightwood Dr, Lafayette, LA 70508For SaleMLS ID #2600002941, Lindsay Vella, Dwight Andrus Real Estate Agency, LLC. RAA
- $479,0002 bd3 ba1.7k sqft100 Southern Heights Dr, Lafayette, LA 70508New ConstructionMLS ID #2600006168, Erin H Saltzman, Dwight Andrus Real Estate Agency, LLC. RAA
- $365,0003 bd2 ba1.8k sqft212 Redfern St, Lafayette, LA 70508For SaleMLS ID #2600007082, Jana Hickey, EXP Realty, LLC. RAA
- $340,0003 bd2 ba1.6k sqft501 Traditions Dr, Lafayette, LA 70508For SaleMLS ID #2600008340, Ricky J Tucker, EXP Realty, LLC. RAA
- $362,4993 bd3 ba1.7k sqft723 Lafittes Landing Pass, Lafayette, LA 70508New ConstructionRAA
- $339,9004 bd3 ba1.6k sqft203 Olivewood Dr, Lafayette, LA 70508For SaleMLS ID #2600008261, Tashiah M Lewis, Real Broker, LLC. RAA
- $317,9003 bd2 ba1.5k sqft1521 Camellia Blvd APT 5409, Lafayette, LA 70508For SaleMLS ID #2600005158, Cachet Banks, EXP Realty, LLC. RAA
- $266,0003 bd2 ba1.5k sqft111 Imperial Palm Ln, Lafayette, LA 70508For SaleMLS ID #2600009098, Quincie Privat, EXP Realty, LLC. RAA
- $375,9994 bd2 ba1.8k sqft728 Lafittes Landing Pass, Lafayette, LA 70508New ConstructionRAA
- $329,6003 bd2 ba1.5k sqft118 McClendon St, Lafayette, LA 70508New ConstructionRAA
- $215,0003 bd3 ba1.3k sqft223 Chimney Rock Blvd, Lafayette, LA 70508For SaleMLS ID #2600007162, Luke Scott, McGeeScott Realty. RAA
- $299,9004 bd2 ba1.9k sqft101 Spring Lake Cir, Lafayette, LA 70508For SaleMLS ID #2600003595, Kathy Welch, Compass. RAA
- $296,0003 bd2 ba1.7k sqft105 Rodeo Dr, Lafayette, LA 70508For SaleMLS ID #2600005427, Clare Hensarling Mouton, Compass. RAA
- $269,0003 bd2 ba1.4k sqft101 Grays Landing Ln, Lafayette, LA 70508For SaleMLS ID #2600008561, Nick Hundley, EXP Realty, LLC. RAA
