OCEANFRONT SPLENDOR — COASTAL RETREAT WITH BREATHTAKING OCEAN AND SOUND VIEWS IN DUCK’S COVETED SANDERLING NEIGHBORHOOD
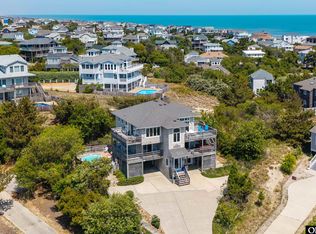
Welcome to 110 Station Bay Drive, a rare oceanfront sanctuary in Duck’s pristine Sanderling community. Tucked just beyond the protective dune line this beautiful 4-bedroom, 3.5-bathroom home offers both panoramic ocean and sound views from its top level and immediate access to one of the most peaceful stretches of beach on the Outer Banks.
Located just south of the world-class Sanderling Resort, you’re moments from the Sanderling Spa, the acclaimed new restaurant Theodosia, and local favorite Paper Canoe—all within walking distance. Residents also enjoy full access to the Sanderling neighborhood’s private amenities, including the soundfront pool and clubhouse, tennis courts, fitness center, and nature trails.
This home boasts tons of storage wih the ground level offering abundant space underneath for beach gear, kayaks, a golf cart, car or other beach necessities. A large outdoor shower and private walkway over the dunes make it easy to move between beach and home. Atop the dune, a bench platform overlooks the ocean—the perfect place to watch the sunrise with your morning coffee.
Inside, the home’s design celebrates light, space, and connection to the ocean. The first floor hosts four well-appointed bedrooms and a convenient laundry area. Two bedrooms at the front of the home share a full bathroom, while a third bedroom enjoys its own en-suite bath and direct deck access to the outdoors. The fourth bedroom is especially spacious, featuring dual deck access (front and back) and a private en-suite bathroom with a standing shower. A wraparound multi-level deck system connects each floor, allowing for easy outdoor flow and multiple vantage points for ocean breezes, sunrises, and sunsets. Enjoy the west side screened porch for outdoor living at its finest with sound views and spectacular sunsets.
The top floor welcomes you into a bright, open-concept living space that defines coastal living. The kitchen opens seamlessly to the dining and living areas, where vaulted ceilings, hardwood floors, and walls of windows fill the home with natural light. A wood burning fireplace anchors the space, while multiple decks on both sides offer stunning ocean sunrise views to the east and sound sunsets to the west. The kitchen provides abundant cabinetry, generous counter space, and bar seating—ideal for gatherings and entertaining.
A half bath is conveniently located off the living area, while outdoor decks on both sides of the home will allow you to capture the sunrise over the Atlantic in the morning and sunset over the Currituck Sound in the evening.
From the multi-level decks to the dune-top platform, every element of this home celebrates its exceptional setting. Whether you’re watching dolphins in the surf, enjoying an evening cocktail as the sun dips behind the sound, or listening to the ocean from the shade of your deck, 110 Station Bay Drive delivers the best of both worlds—tranquil seclusion and effortless proximity to Duck’s finest dining, shopping, and recreation.
At 2,711 square feet, this home is a showcase of timeless Outer Banks architecture, natural light, and oceanfront comfort. Whether as a full-time residence, a vacation retreat, or an investment property, it represents a rare opportunity to own a piece of Duck’s most coveted coastline.
Under contract
Price cut: $51K (5/11)
$1,799,000
110 Station Bay Dr Lot 5, Kitty Hawk, NC 27949
4beds
2,711sqft
:
Get pre-qualified$9,788/mo
Single Family Residence, Residential
Built in 1987
-- sqft lot
$1,700,400 Zestimate®
$664/sqft
$-- HOA
What's special
- 181 days |
- 545 |
- 22 |
Zillow last checked:
Listing updated:
Listed by:
Melanie J Day 252-207-6138,
Landmark Sotheby's Internation,
Stephanie A Blosser 937-478-8861,
Landmark Sotheby's Internation
Source: OBAR,MLS#: 131744
Facts & features
Interior
Bedrooms & bathrooms
- Bedrooms: 4
- Bathrooms: 4
- Full bathrooms: 3
- Partial bathrooms: 1
Heating
- Central, Heat Pump
Cooling
- Central Air, Heat Pump
Appliances
- Included: Dishwasher, Dryer, Microwave, Range/Oven, Refrigerator, Washer
Features
- Flooring: Carpet, Tile, Wood
- Furnished: Yes
Interior area
- Total structure area: 2,711
- Total interior livable area: 2,711 sqft
Video & virtual tour
Property
Parking
- Parking features: Off Street, Unpaved
- Has carport: Yes
- Details: Garage: Carport
Features
- Pool features: Outdoor Pool, In Ground, Association
- Has view: Yes
- View description: Ocean, Sound
- Has water view: Yes
- Water view: Ocean,Sound
- Waterfront features: Ocean Front, Beach Front, Waterfront
Lot
- Features: Beach Frontage, Level, Waterfront
Details
- Zoning: RS-1
Construction
Type & style
- Home type: SingleFamily
- Architectural style: Contemporary
- Property subtype: Single Family Residence, Residential
Materials
- Frame
- Foundation: Pillar/Post/Pier
- Roof: Asphalt
Condition
- Year built: 1987
Utilities & green energy
- Sewer: Septic Tank
- Water: Public
Community & HOA
Community
- Subdivision: Station Bay Cove
HOA
- Has HOA: Yes
Location
- Region: Kitty Hawk
Financial & listing details
- Price per square foot: $664/sqft
- Annual tax amount: $8,258
- Date on market: 2/6/2026
- Cumulative days on market: 238 days
- Listing agreement: Exclusive Right To Sell
- Ownership: Owned More than 12 Months
- Road surface type: Paved
Estimated market value
$1,700,400
$1.62M - $1.79M
$3,419/mo
Price history
| Date | Event | Price |
|---|---|---|
| 7/15/2026 | Contingent | $1,799,000$664/sqft |
Source:  OBAR #131744 Report a problem OBAR #131744 Report a problem | ||
| 6/11/2026 | Listed for sale | $1,799,000$664/sqft |
Source: OBAR #131744 Report a problem | ||
| 5/16/2026 | Contingent | $1,799,000$664/sqft |
Source: OBAR #131744 Report a problem | ||
| 5/11/2026 | Price change | $1,799,000-2.8%$664/sqft |
Source: OBAR #131744 Report a problem | ||
| 3/5/2026 | Price change | $1,850,000-5.1%$682/sqft |
Source: OBAR #131744 Report a problem | ||
| 2/6/2026 | Price change | $1,950,000-2.3%$719/sqft |
Source: OBAR #131744 Report a problem | ||
| 12/31/2025 | Price change | $1,995,000-9.3%$736/sqft |
Source: OBAR #130934 Report a problem | ||
| 10/29/2025 | Listed for sale | $2,199,000$811/sqft |
Source: OBAR #130934 Report a problem | ||
Public tax history
Tax history is unavailable.
Monthly payment
Est. payment
Payment breakdown
Explore the cost of this home by adjusting the details. Changes won't be saved.Climate risks
Neighborhood: 27949
Nearby schools
GreatSchools rating
- 9/10Kitty Hawk Elementary SchoolGrades: PK-5Distance: 8.8 mi
- 9/10First Flight Middle SchoolGrades: 6-8Distance: 16 mi
- 7/10First Flight High SchoolGrades: 9-12Distance: 15.7 mi
- $1,753,7004 bd3 ba2.6k sqft110 Station Bay Dr, Duck, NC 27949Off Market
- $1,915,0005 bd4 ba3k sqft108 Station Bay Dr, Duck, NC 27949Off Market
- $1,535,8004 bd2 ba2.4k sqft112 Station Bay Dr, Duck, NC 27949Off Market
- $2,930,0004 bd4 ba3.7k sqft106 Station Bay Dr LOT 7, Kitty Hawk, NC 27949Sold

- $2,930,0004 bd4 ba3.6k sqft106 Station Bay Dr, Duck, NC 27949Sold
- $1,181,8002 bd1 ba1k sqft114 Station Bay Dr, Duck, NC 27949Off Market
- $1,078,8004 bd2 ba1.9k sqft107 Station Bay Dr, Duck, NC 27949Off Market
- $2,628,1005 bd4 ba2.7k sqft104 Station Bay Dr, Duck, NC 27949Off Market
A local agent can set up tours, give advice and negotiate with sellers.
Similar homes
- $1,399,0004 bd5 ba2.2k sqft129 Martin Ln Lot 254, Kitty Hawk, NC 27949For Sale
 MLS ID #131893, Catherine C Turner, Village Realty Holdings, LLC - NH. OBAR
 - $1,395,0004 bd4 ba2.5k sqft1392 Duck Rd Lot 30, Kitty Hawk, NC 27949For Sale
 MLS ID #133569, Heather T Vandermyde, Coldwell Banker Seaside Realty - KDH. OBAR
 - $1,795,0004 bd4 ba4k sqft2021 Creek Rd Lot 21, Kitty Hawk, NC 27949For Sale
 MLS ID #133035, Cory Taylor, Southern Shores Realty. OBAR
 - $1,465,0005 bd5 ba3.8k sqft116 Snipe Ct, Duck, NC 27949For Sale
 MLS ID #132571, Richard H Tolson, RT Realty OBX, LLC. OBAR
 - $1,690,0005 bd5 ba2.9k sqft464 Pipsis Point Rd Lot 35, Corolla, NC 27927For SaleMLS ID #133648, F. Jeffrey Scott, Scott Team Realty. OBAR
- $2,495,0004 bd3 ba1.8k sqft1223 Duck Rd Lot 1, Kitty Hawk, NC 27949For SaleMLS ID #133585, Edith V Rowe, Brindley Beach Vacations & Sales-Duck. OBAR
- $1,299,5006 bd6 ba3k sqft100 Canvasback Dr, Duck, NC 27949For SaleMLS ID #131988, Heather Sakers, Coldwell Banker Seaside Realty KH. OBAR
- $965,0005 bd2 ba1.4k sqft131 Hillside Court, Duck, NC 27949For Sale
 MLS ID #100586523, Michelle Smith, Sun Realty of Nags Head/Harbin. Hive MLS
 - $1,499,9005 bd4 ba2.9k sqft100 Mill Point Lot 31, Kitty Hawk, NC 27949For SaleMLS ID #133332, Joe Staten, OBX Island Realty. OBAR
- $1,320,0004 bd4 ba3k sqft93 Osprey Ln Lot 12, Kitty Hawk, NC 27949For SaleMLS ID #131969, Charles Gill, Coldwell Banker Seaside Realty KH. OBAR
- $1,500,0004 bd3 ba2.4k sqft889 Emeline Ln Lot 1 & 2, Kitty Hawk, NC 27949For SaleMLS ID #133072, Bradley N Beacham, Landmark Sotheby's Internation. OBAR
- $1,325,0005 bd6 ba2.5k sqft101 Carrol Dr Lot 38, Kitty Hawk, NC 27949For SaleMLS ID #133242, Melanie J Day, Landmark Sotheby's Internation. OBAR
- $965,0005 bd2 ba1.4k sqft131 Hillside Ct Lot 24, Kitty Hawk, NC 27949For SaleMLS ID #133355, Michelle K Smith, Sun Realty - Kitty Hawk / Currituck. OBAR
- $1,275,0004 bd5 ba3.1k sqft343 Sea Oats Trl Lot 10, Kitty Hawk, NC 27949For SaleMLS ID #131793, Clinton F Baron, All at Sea Realty. OBAR
- $1,199,0005 bd5 ba3.3k sqft114 Sea Hawk Dr W Lot 29, Kitty Hawk, NC 27949For SaleMLS ID #132310, F. Jeffrey Scott, Scott Team Realty. OBAR
- $1,200,0004 bd5 ba3.7k sqft305 Apollo Ct Lot 63, Kitty Hawk, NC 27949For SaleMLS ID #133643, Tammy R Russell, Keller Williams Outer Banks KDH. OBAR
- $1,149,0005 bd5 ba3.7k sqft389 Sea Oats Trl Lot 88, Kitty Hawk, NC 27949For SaleMLS ID #132884, Jackson Dixon, Landmark Sotheby's Internation. OBAR
- $1,875,0004 bd3 ba2.7k sqft701 Spinnaker Arch, Corolla, NC 27927For SaleMLS ID #100580427, Kelli Hobbs, Howard Hanna WEW/Moyock. Hive MLS
- $1,875,0004 bd4 ba2.7k sqft701 Spinnaker Arch Lot 63, Corolla, NC 27927For SaleMLS ID #133075, Kelli Hobbs, Howard Hanna William E. Wood - Currituck. OBAR
- $1,150,0004 bd4 ba2.2k sqft209 Sea Oats Ln Lot 2, Kitty Hawk, NC 27949For SaleMLS ID #132208, Gray L Berryman, Carolina Designs Realty. OBAR
